NOT LISTED FOR SALE

3 Lansing Way Unit 3 Millis, MA 02054

Millis Area
2 Beds
2.5 Baths
2,391 Sq Ft
2019 Built

Sale Details

Date Sold: June 5, 2025

Last sale price $895,000 $374 Per Sq Ft

12 Days on Market

Highlights

  • Fitness Center
  • Heated In Ground Pool
  • Open Floorplan
  • Medical Services
  • Active Adult
  • Custom Closet System

About This Home

As of June 2025

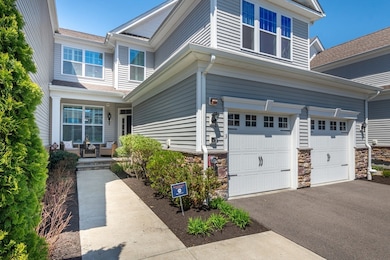
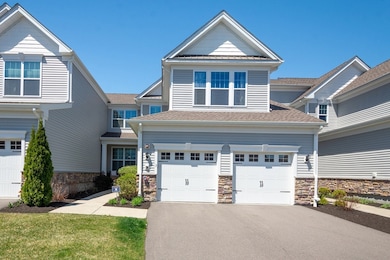
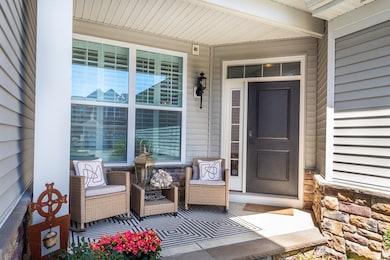
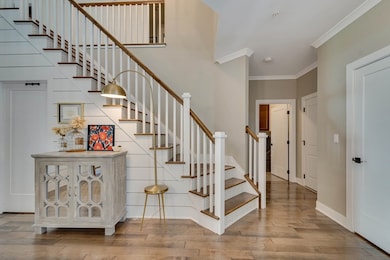
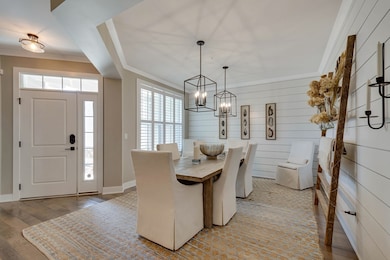
Welcome to this stunning 2-story townhome located in a prestigious 55+ adult community! This home features an open floor plan that includes a 1st floor primary suite with dual walk-in California closets and a spa-like bathroom. The chef's kitchen is equipped with unique upgrades, including a 42" built-in refrigerator, double wall ovens, and upgraded stovetop. The living room boasts shiplap walls, gas fireplace, and vaulted ceilings w/beams and skylight windows. Adjacent to the kitchen is a shiplap dining room.Upstairs discover a spacious loft w/ a 5.1 built-in surround sound system perfect for movies/sports, a large guest bedroom, a full bath, and a private office. Outside, a serene backyard patio invites relaxation. Amenities include a heated outdoor pool, pickleball, tennis, bocce, and state-of-the art clubhouse with a gym. There are walking trails and a vibrant calendar of social events and clubs. Live your best life in a community that feels like a year round vacation!

Last Agent to Sell the Property

michele mullen

NextHome Signature Realty Listed on: 04/30/2025

NextHome Signature Realty

Last Buyer's Agent

Tracy Shea

Coldwell Banker Realty - Boston

Coldwell Banker Realty - Boston

Townhouse Details

Home Type

  • Townhome

Est. Annual Taxes

  • $9,497

Year Built

  • Built in 2019

HOA Fees

  • $625 Monthly HOA Fees

Parking

  • 2 Car Attached Garage
  • Garage Door Opener

Home Design

  • Entry on the 1st floor
  • Frame Construction

Interior Spaces

  • 2,391 Sq Ft Home
  • 3-Story Property
  • Open Floorplan
  • Wired For Sound
  • Vaulted Ceiling
  • Skylights
  • Recessed Lighting
  • Decorative Lighting
  • Light Fixtures
  • Family Room with Fireplace
  • Living Room with Fireplace
  • Home Office
  • Loft
  • Basement
  • Exterior Basement Entry

Kitchen

  • Oven
  • Range
  • Microwave
  • Dishwasher
  • Stainless Steel Appliances
  • Kitchen Island
  • Upgraded Countertops
  • Disposal

Flooring

  • Engineered Wood
  • Wall to Wall Carpet
  • Ceramic Tile

Bedrooms and Bathrooms

  • 2 Bedrooms
  • Primary Bedroom on Main
  • Custom Closet System
  • Walk-In Closet
  • Dual Vanity Sinks in Primary Bathroom
  • Bathtub with Shower
  • Linen Closet In Bathroom

Laundry

  • Laundry on main level
  • Dryer
  • Washer
  • Sink Near Laundry

Home Security

  • Home Security System
  • Security Gate

Pool

  • Heated In Ground Pool

Utilities

  • Forced Air Heating and Cooling System
  • 2 Cooling Zones
  • 2 Heating Zones
  • Heating System Uses Natural Gas
  • Water Softener
  • Internet Available

Listing and Financial Details

  • Assessor Parcel Number M:001 B:0000094,5033082

Community Details

Overview

  • Active Adult
  • Association fees include insurance, maintenance structure, road maintenance, ground maintenance, snow removal, trash, reserve funds
  • 324 Units
  • Regency At Glen Ellen Community
  • Near Conservation Area

Amenities

  • Medical Services
  • Shops
  • Clubhouse

Recreation

  • Tennis Courts
  • Recreation Facilities
  • Fitness Center
  • Community Pool
  • Jogging Path
  • Trails

Pet Policy

  • Call for details about the types of pets allowed

Security

  • Resident Manager or Management On Site

Townhouse Details

Home Type

Townhome

Est. Annual Taxes

$9,497

Year Built

Built in 2019

Lot Details

0 Sq Ft Lot

HOA Fees

$625 per month

Parking

2

Listing Details

  • Property Type: Residential
  • Property Sub Type: Condominium
  • Structure Type: Townhouse
  • Year Built: 2019
  • Entry Level: 1
  • Year Built Details: Actual
  • SUB AGENCY OFFERED: No
  • Year Round: Yes
  • Special Features: None
  • Stories: 3

Interior Features

  • Flooring: Flooring - Wall to Wall Carpet
  • Interior Amenities: Recessed Lighting, Lighting - Overhead, Loft, Office, Wired for Sound, Internet Available - Unknown
  • Fireplace Features: Family Room, Living Room
  • Fireplace YN: Yes
  • Fireplaces: 1
  • Appliances: Range, Oven, Dishwasher, Disposal, Microwave, Refrigerator, Washer, Dryer, Water Softener
  • Total Bedrooms: 2
  • Room Bedroom2 Level: Second
  • Room Bedroom2 Features: Vaulted Ceiling(s), Walk-In Closet(s), Flooring - Wall to Wall Carpet
  • Full Bathrooms: 2
  • Half Bathrooms: 1
  • Total Bathrooms: 3
  • Main Level Bathrooms: 1
  • Room Master Bedroom Features: Walk-In Closet(s), Closet/Cabinets - Custom Built, Flooring - Wall to Wall Carpet, Double Vanity, Recessed Lighting, Lighting - Pendant, Flooring - Engineered Hardwood
  • Room Master Bedroom Level: First
  • Bathroom 1 Features: Bathroom - Half, Flooring - Stone/Ceramic Tile
  • Bathroom 1 Level: Main,First
  • Bathroom 2 Level: First
  • Bathroom 2 Features: Bathroom - Full, Bathroom - Double Vanity/Sink, Closet - Linen, Closet/Cabinets - Custom Built, Flooring - Stone/Ceramic Tile, Countertops - Upgraded, Cabinets - Upgraded
  • Bathroom 3 Features: Bathroom - Full, Bathroom - Tiled With Tub & Shower, Flooring - Stone/Ceramic Tile, Countertops - Upgraded, Cabinets - Upgraded
  • Bathroom 3 Level: Second
  • Room Dining Room Features: Recessed Lighting, Lighting - Pendant, Lighting - Overhead, Flooring - Engineered Hardwood
  • Room Dining Room Level: First
  • Room Family Room Level: First
  • Room Family Room Features: Skylight, Exterior Access, Open Floorplan, Lighting - Overhead, Flooring - Engineered Hardwood
  • Room Kitchen Level: Main,First
  • Room Kitchen Features: Pantry, Countertops - Upgraded, Kitchen Island, Cabinets - Upgraded, Exterior Access, Open Floorplan, Recessed Lighting, Stainless Steel Appliances, Lighting - Pendant, Flooring - Engineered Hardwood
  • Laundry Features: Closet/Cabinets - Custom Built, Flooring - Stone/Ceramic Tile, Sink, First Floor
  • Room Living Room Level: First
  • Room Living Room Features: Vaulted Ceiling(s), Exterior Access, Open Floorplan, Recessed Lighting, Lighting - Overhead, Flooring - Engineered Hardwood
  • Room Office Level: Second
  • Room Office Features: Flooring - Wall to Wall Carpet, Lighting - Overhead
  • Basement: Y
  • Above Grade Finished Sq Ft: 2391
  • Living Area: 2391
  • Spa YN: No
  • Stories Total: 3
  • MAIN LO: AN3676
  • MAIN SO: AN6181

Exterior Features

  • Construction Materials: Frame
  • Home Warranty YN: No
  • Pool Features: Association, In Ground, Heated
  • Waterfront YN: No

Garage/Parking

  • Garage Spaces: 2
  • Attached Garage YN: Yes
  • Carport Y N: No
  • Covered Parking Spaces: 2
  • Garage YN: Yes
  • Parking Features: Attached, Garage Door Opener
  • Total Parking Spaces: 2

Utilities

  • Sewer: Public Sewer
  • Cooling: Central Air
  • Heating: Forced Air, Natural Gas
  • Cooling Y N: Yes
  • Heating YN: Yes
  • Security Features: Security Gate, Security System
  • Water Source: Public
  • HEAT ZONES: 2
  • COOLING ZONES: 2

Condo/Co-op/Association

  • Association Amenities: Pool, Tennis Court(s), Recreation Facilities, Fitness Center, Trail(s), Clubhouse
  • Association Fee: 625
  • Association Fee Frequency: Monthly
  • Community Features: Shopping, Pool, Tennis Court(s), Walk/Jog Trails, Medical Facility, Conservation Area, Adult Community
  • Senior Community YN: Yes
  • MANAGEMENT: Professional - On Site

Fee Information

  • Association Fee Includes: Insurance, Maintenance Structure, Road Maintenance, Maintenance Grounds, Snow Removal, Trash, Reserve Funds

Lot Info

  • Parcel Number: M:001 B:0000094,5033082
  • Zoning: RES
  • Farm Land Area Units: Square Feet
  • Lot Size Units: Acres

Rental Info

  • Pets Allowed: Yes w/ Restrictions

Tax Info

  • Tax Year: 2025
  • Tax Annual Amount: 9497

Multi Family

  • Number Of Units Total: 324
  • Basement Included Sq Ft: No
Create a Home Valuation Report for This Property
The Home Valuation Report is an in-depth analysis detailing your home's value as well as a comparison with similar homes in the area

Home Values in the Area

Source: Public Records

Average Home Value in this Area


Source: Public Records

Property History

We collect this data history from publicly available records. To have your information removed, we recommend requesting removal directly through your county’s website.

Date Event Price List to Sale Price per Sq Ft
06/05/2025 06/05/25 Sold $895,000 -3.2% $374 / Sq Ft
05/12/2025 05/12/25 Pending -- -- --
04/30/2025 04/30/25 For Sale $925,000 -- $387 / Sq Ft
Source: MLS Property Information Network (MLS PIN)

Agents Affiliated with this Home

  • Section Image
  • Section Image
See All Agents

Map

Source: MLS Property Information Network (MLS PIN)

MLS Number: 73366874

MLS Property Information Network (MLS PIN)
Your Personal Tour Guide

Ask me questions while you tour the home.