
Stacie Burris
Douglas Realty, LLC
(302) 289-8533
45 Total Sales
2 in Glasgow
$360K - $420K Price Range
Estimated Value: $484,831
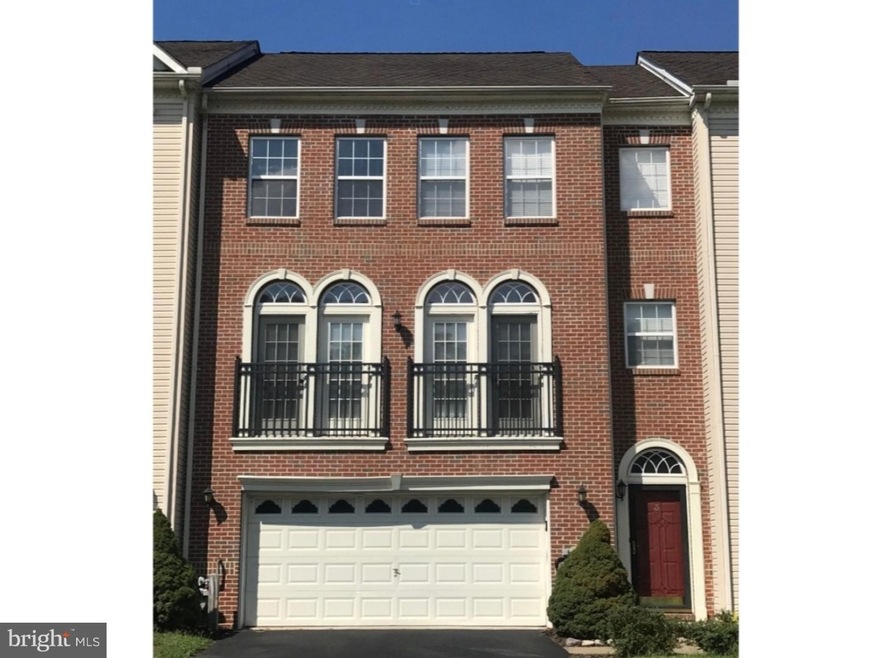
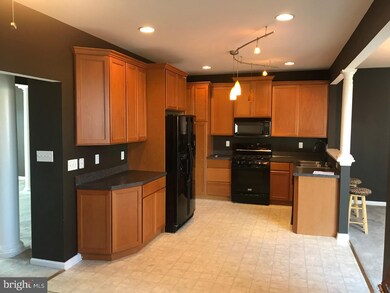
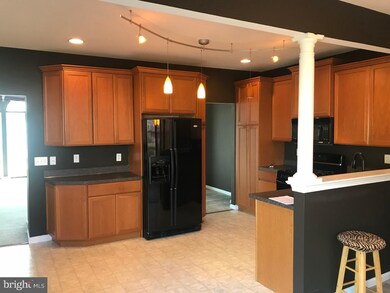
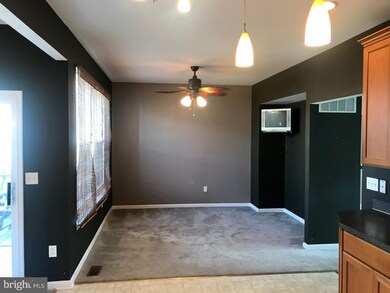
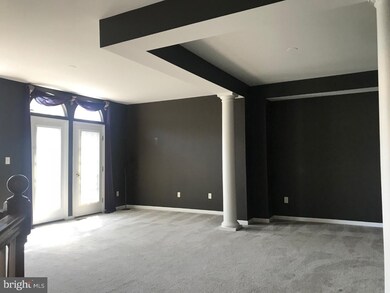
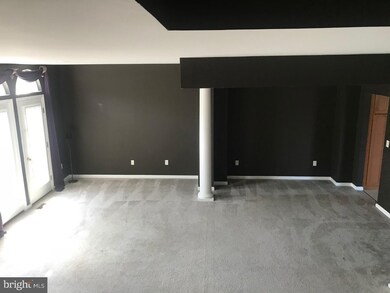
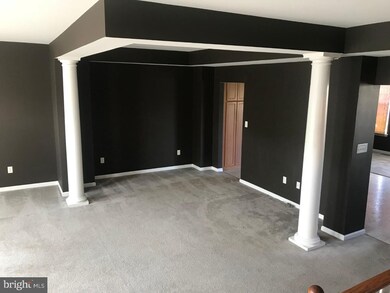
Absolutely fabulous, executive town home w/brick facade, 2600 square feet, all above grade, 3 bedrooms, 2 full and 2 half bath, in the desirable community of Brennan Estates. This beautiful home is located in the Appoquinimink School District. The main level offers an architectural designed dining room with a tray ceiling, pillars separating into the spacious living room. The large eat in kitchen w/added sun room allows for much space for entertaining with access to the outside deck. The master bedroom suite has the added extension, two more spacious bedrooms complete this upper level. The lower lower accessible from the 2 car garage, leading to a full walk-out finished basement, features a spa area, with a built in hot tub and a half bath. FHA, VA and USDA (100%) financing. Put this on your tour today!!!!
Last Agent to Sell the Property
(302) 368-1621 gail.renulfi@foxroach.com BHHS Fox & Roach-Christiana Listed on: 08/23/2019
We collect this data history from publicly available records. To have your information removed, we recommend requesting removal directly through your county’s website.
Stacie Burris
Douglas Realty, LLC
(302) 289-8533
45 Total Sales
2 in Glasgow
$360K - $420K Price Range
Herman Ross
Compass
(302) 600-1589
73 Total Sales
1 in Glasgow
$530,000 Price
Christine Hallman
SCOTT REALTY GROUP
(856) 501-5891
143 Total Sales
1 in Glasgow
$530,000 Price
Anne Townes
Compass RE
(484) 755-3794
85 Total Sales
1 in Glasgow
$566,500 Price
Sandra Hopkins
American Premier Realty, LLC
(443) 313-8811
117 Total Sales
1 in Glasgow
$316,500 Price
Robert Miller
Luke Real Estate
(484) 779-6020
88 Total Sales
2 in Glasgow
$275K - $520K Price Range
We collect this data history from publicly available records. To have your information removed, we recommend requesting removal directly through your county’s website.
| Date | Buyer | Sale Price | Title Company |
|---|---|---|---|
| $309,900 | Kirsh Title Services Inc | ||
| Gola Kathryn E | $209,425 | -- |
We collect this data history from publicly available records. To have your information removed, we recommend requesting removal directly through your county’s website.
| Date | Status | Borrower | Loan Amount |
|---|---|---|---|
| Open | $295,000 | ||
| Closed | Singh Raj A | $297,700 | |
| Closed | Singh Raj A | $300,603 | |
| Previous Owner | Gola Kathryn E | $20,000 | |
| Previous Owner | Mariano David B | $264,000 | |
| Previous Owner | Gola Kathryn E | $20,000 | |
| Previous Owner | Gola Kathryn E | $218,000 | |
| Previous Owner | Gola Kathryn E | $167,540 |
We collect this data history from publicly available records. To have your information removed, we recommend requesting removal directly through your county’s website.
| Date | Event | Price | List to Sale | Price per Sq Ft |
|---|---|---|---|---|
| 10/31/2019 10/31/19 | Sold | $309,900 | -3.1% | $119 / Sq Ft |
| 09/22/2019 09/22/19 | Pending | -- | -- | -- |
| 08/23/2019 08/23/19 | For Sale | $319,900 | 0.0% | $123 / Sq Ft |
| 10/16/2018 10/16/18 | Rented | $2,200 | -2.2% | -- |
| 09/11/2018 09/11/18 | For Rent | $2,250 | +7.1% | -- |
| 09/01/2017 09/01/17 | Rented | $2,100 | -8.7% | -- |
| 08/14/2017 08/14/17 | Under Contract | -- | -- | -- |
| 06/14/2017 06/14/17 | For Rent | $2,300 | -- | -- |
We collect this data history from publicly available records. To have your information removed, we recommend requesting removal directly through your county’s website.
| Year | Tax Paid | Tax Assessment Tax Assessment Total Assessment is a certain percentage of the fair market value that is determined by local assessors to be the total taxable value of land and additions on the property. | Land | Improvement |
|---|---|---|---|---|
| 2025 | $4,094 | $506,900 | $104,000 | $402,900 |
| 2024 | $3,336 | $76,900 | $8,000 | $68,900 |
| 2023 | $2,854 | $76,900 | $8,000 | $68,900 |
| 2022 | $2,858 | $76,900 | $8,000 | $68,900 |
| 2021 | $2,822 | $76,900 | $8,000 | $68,900 |
| 2020 | $2,783 | $76,900 | $8,000 | $68,900 |
| 2019 | $2,764 | $76,900 | $8,000 | $68,900 |
| 2018 | $184 | $76,900 | $8,000 | $68,900 |
| 2017 | $2,185 | $76,900 | $8,000 | $68,900 |
| 2016 | $2,185 | $76,900 | $8,000 | $68,900 |
| 2015 | $2,130 | $76,900 | $8,000 | $68,900 |
| 2014 | $2,128 | $76,900 | $8,000 | $68,900 |
Seller's Agent in 2019
Debbie Gawel
BHHS Fox & Roach
(302) 388-9163
74 Total Sales
Buyer's Agent in 2019
Daniel Logan
Patterson Schwartz
(302) 234-6089
145 Total Sales
Seller Co-Listing Agent in 2018
Megan Johnston
BHHS Fox & Roach
(302) 299-5398
19 Total Sales
Buyer's Agent in 2018
Elizabeth Page-Kramer
EXP Realty, LLC
(302) 354-6077
155 Total Sales
Buyer's Agent in 2017
Michelle Brown
EXP Realty, LLC
(302) 275-1993
111 Total Sales
Source: Bright MLS
MLS Number: DENC485600
APN: 11-046.20-348
Disclaimer: Certain information contained herein is derived from information provided by parties other than Homes.com. All information provided is deemed reliable, but is not guaranteed to be accurate and should be independently verified.
The data relating to real estate for sale on this website appears in part through the BRIGHT Internet Data Exchange program, a voluntary cooperative exchange of property listing data between licensed real estate brokerage firms, and is provided by BRIGHT through a licensing agreement.
Listing information is from various brokers who participate in the Bright MLS IDX program and not all listings may be visible on the site.
The property information being provided on or through the website is for the personal, non-commercial use of consumers and such information may not be used for any purpose other than to identify prospective properties consumers may be interested in purchasing.
Some properties which appear for sale on the website may no longer be available because they are for instance, under contract, sold or are no longer being offered for sale.
Property information displayed is deemed reliable but is not guaranteed.
Copyright 2026 Bright MLS, Inc.
Ask me questions while you tour the home.