
Wendy Sampson
Lion Gate Real Estate, Inc.
(508) 501-1745
27 Total Sales
2 in Carver
$459K - $700K Price Range

Estimated Value: $666,154
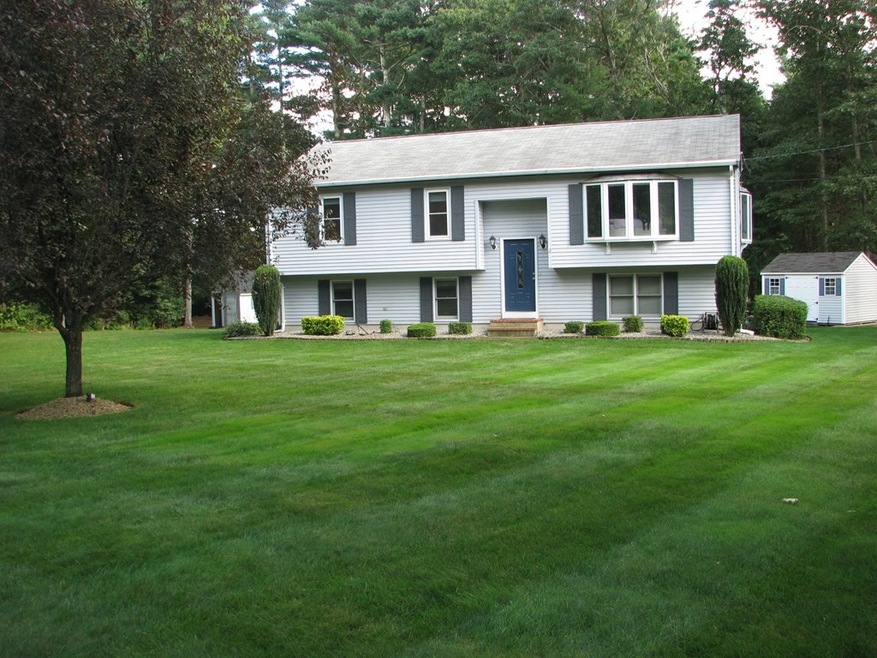
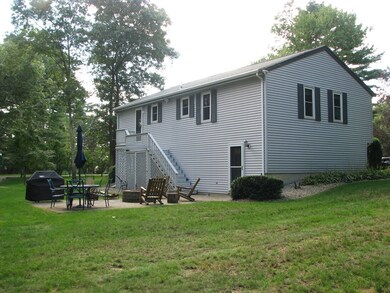
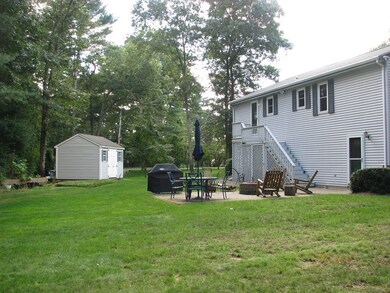
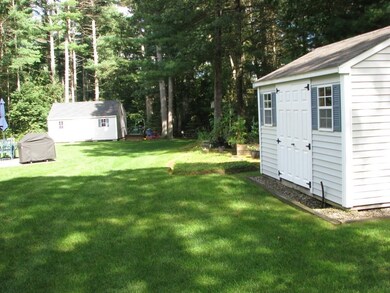
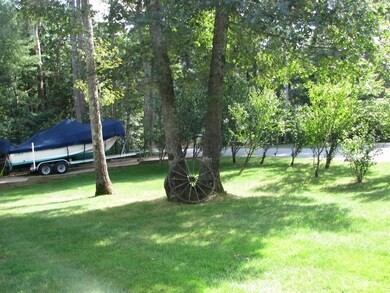
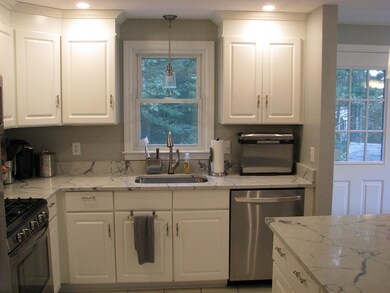
WELCOME HOME!! GORGEOUS corner lot in terrific neighborhood CONVENIENTLY LOCATED to Everything. PRIDE of Ownership inside & out. Beautiful Split Entry maximizes GLA for comfortable living both upstairs and in the Daylight Walkout LL. Newly Updated KITCHEN w Ceramic and Hardwood, Trendy White Cabinetry, Pantry Closet, SS Appliances, Stunning Quartz Countertops, Breakfast Bar w/ Dining Area and Spacious LR with French Doors. You'll say WOW upon entering the Finished LL. Start planning your next party and enjoy the FUN ROOM w adored BAR area and step out to Private Backyard Oasis w Fire Pit and Stone Patio. 1/2 bath, Laundry, & Workshop complete the LL. Well Manicured Yard w/ 7 Zone Irrigation, 12x20 Shed with double doors and a 20' Lean-To, Plus tuck your tools, equipment, & toys in the privacy at rear of lot. 12' Shed, Paved DW and a second 50' stone DW for Your Motor Home/Boat/Excavator or other. Dog Friendly yard with Invisible Fence to keep your BEST FRIEND SAFE!!
Last Buyer's Agent
Harry Helm
Coldwell Banker Realty - Plymouth
We collect this data history from publicly available records. To have your information removed, we recommend requesting removal directly through your county’s website.
Wendy Sampson
Lion Gate Real Estate, Inc.
(508) 501-1745
27 Total Sales
2 in Carver
$459K - $700K Price Range
Jennifer Knight
Century 21 Tassinari Gold
(774) 619-7801
102 Total Sales
30 in Carver
$203K - $1.5M Price Range
Kristin Saccone
Bold Real Estate, Inc.
(774) 255-5311
32 Total Sales
2 in Carver
$558K - $750K Price Range
The Highland Group
Keller Williams South Watuppa
(774) 322-2988
106 Total Sales
1 in Carver
$545,000 Price
Rachel Hamill
eXp Realty LLC
(339) 220-5124
55 Total Sales
3 in Carver
$139K - $486K Price Range
Jeffrey Hathaway
Seaport Realty
(857) 837-6328
32 Total Sales
1 in Carver
$775,000 Price
We collect this data history from publicly available records. To have your information removed, we recommend requesting removal directly through your county’s website.
| Date | Buyer | Sale Price | Title Company |
|---|---|---|---|
| $500,000 | None Available | ||
| $302,500 | -- | ||
| $358,000 | -- | ||
| $134,835 | -- |
We collect this data history from publicly available records. To have your information removed, we recommend requesting removal directly through your county’s website.
| Date | Status | Borrower | Loan Amount |
|---|---|---|---|
| Open | $475,000 | ||
| Previous Owner | $260,000 | ||
| Closed | $293,425 | ||
| Previous Owner | $294,700 | ||
| Previous Owner | $53,700 | ||
| Previous Owner | $281,700 | ||
| Previous Owner | $112,200 | ||
| Previous Owner | $130,666 | ||
| Previous Owner | $128,290 |
We collect this data history from publicly available records. To have your information removed, we recommend requesting removal directly through your county’s website.
| Date | Event | Price | List to Sale | Price per Sq Ft | Prior Sale |
|---|---|---|---|---|---|
| 12/15/2021 12/15/21 | Sold | $500,000 | +11.1% | $238 / Sq Ft | |
| 09/15/2021 09/15/21 | Pending | -- | -- | -- | |
| 09/08/2021 09/08/21 | For Sale | $450,000 | +48.8% | $214 / Sq Ft | |
| 09/26/2013 09/26/13 | Sold | $302,500 | +0.9% | $192 / Sq Ft | View Prior Sale |
| 08/13/2013 08/13/13 | Pending | -- | -- | -- | |
| 08/08/2013 08/08/13 | For Sale | $299,900 | -- | $191 / Sq Ft |
We collect this data history from publicly available records. To have your information removed, we recommend requesting removal directly through your county’s website.
| Year | Tax Paid | Tax Assessment Tax Assessment Total Assessment is a certain percentage of the fair market value that is determined by local assessors to be the total taxable value of land and additions on the property. | Land | Improvement |
|---|---|---|---|---|
| 2025 | $7,314 | $527,300 | $143,200 | $384,100 |
| 2024 | $7,220 | $509,500 | $140,400 | $369,100 |
| 2023 | $6,930 | $475,000 | $140,400 | $334,600 |
| 2022 | $6,590 | $412,400 | $120,000 | $292,400 |
| 2021 | $6,476 | $382,300 | $107,200 | $275,100 |
| 2020 | $6,218 | $361,700 | $100,200 | $261,500 |
| 2019 | $5,996 | $351,700 | $97,200 | $254,500 |
| 2018 | $5,769 | $327,200 | $97,200 | $230,000 |
| 2017 | $5,516 | $311,800 | $93,600 | $218,200 |
| 2016 | $4,918 | $288,800 | $89,100 | $199,700 |
| 2015 | $5,105 | $300,100 | $89,100 | $211,000 |
| 2014 | $4,911 | $288,700 | $112,600 | $176,100 |
M
Seller's Agent in 2021
Madelyn Masky
Uptown REALTORS®, LLC
(508) 243-0708
39 Total Sales
H
Buyer's Agent in 2021
Harry Helm
Coldwell Banker Realty - Plymouth
D
Seller's Agent in 2013
Denise Harrison
Compass
Buyer's Agent in 2013
Trish Flynn
Boston Connect
(781) 223-3286
12 Total Sales
Source: MLS Property Information Network (MLS PIN)
MLS Number: 72891791
APN: CARV-000049-000000-000005
Disclaimer: Certain information contained herein is derived from information provided by parties other than Homes.com. All information provided is deemed reliable, but is not guaranteed to be accurate and should be independently verified.
The property listing data and information, or the Images, set forth herein were provided to MLS Property Information Network, Inc. from third party sources, including sellers, lessors and public records, and were compiled by MLS Property Information Network, Inc. The property listing data and information, and the Images, are for the personal, non-commercial use of consumers having a good faith interest in purchasing or leasing listed properties of the type displayed to them and may not be used for any purpose other than to identify prospective properties which such consumers may have a good faith interest in purchasing or leasing. MLS Property Information Network, Inc. and its subscribers disclaim any and all representations and warranties as to the accuracy of the property listing data and information, or as to the accuracy of any of the Images, set forth herein.
Ask me questions while you tour the home.