
Seller's Agent in 2021
Marianne Post
BHHS Fox & Roach
(609) 668-3535
127 Total Sales


Estimated Value: $720,327 - $748,000
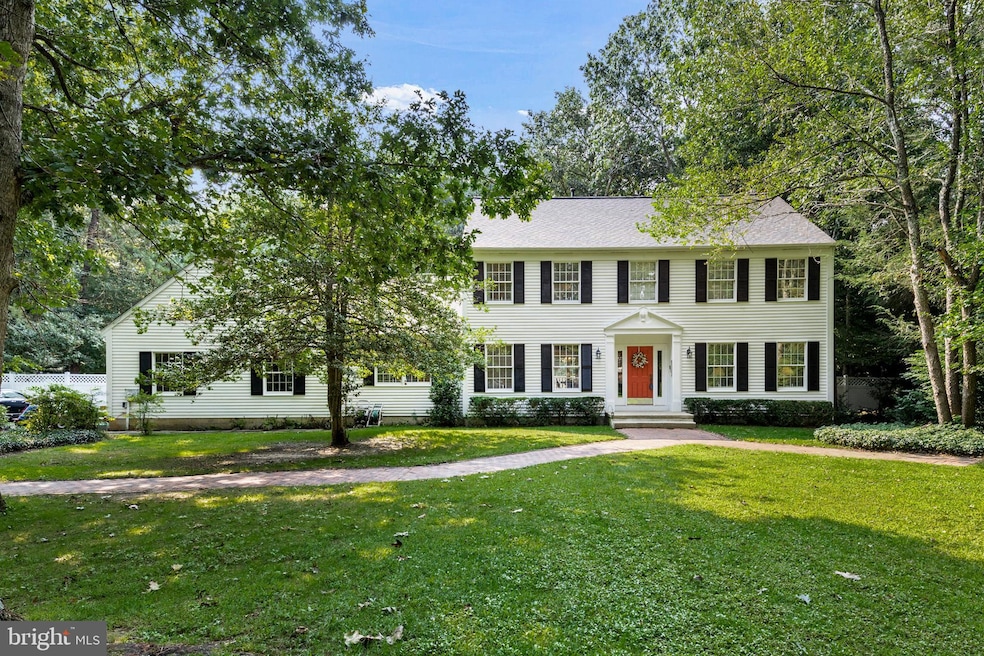
Step inside this stately 4-bedroom colonial home and feel home sweet home. As you enter the roomy foyer with views of the spacious front living room and dining room, you’ll notice the beautifully maintained flooring that runs throughout the home tying each room together. The formal living room has large windows that overlook the wooded front yard and winding brick paver walkway. The generous sized dining room has plenty of space for gatherings and easily flows into the gorgeous kitchen. The kitchen features stainless steel appliances, granite countertops, a kitchen island, a breakfast area, and French doors that lead to the covered deck. The kitchen is open to the family room which has a lovely fireplace and room for plenty of seating. Off the kitchen is a mudroom with access to the yard, a full bath, laundry room, and an oversized study that can easily be used for an in-law suite. As you continue upstairs, you’ll find a huge primary bedroom with en suite and walk-in closet. The en suite features a large jacuzzi tub, separate shower, and double vanity. There is a full bath with double vanity in the hall and 3 additional bedrooms that are nicely sized with good sized closets. Continue to the fully finished basement and be wowed by the smart use of space. There is a separate bonus room with closet that can be used as an office or playroom, space for a home gym, and room for entertaining. There is also a separate workshop with built-in cabinets and ramp access to the enormous 2.5 car garage. It’s the perfect spot for any DIY projects and allows you to easily move tools and projects between the workshop and garage. The amazing features of this home continue in the backyard. Enjoy sitting on the covered porch with views of the fully fenced, private yard and in-ground pool. Relax in the lounge area by the pool and appreciate the serenity of the almost acre lot. Don't wait to see this house. Make your appointment today!
Last Agent to Sell the Property
(609) 654-1888 richard.huder@foxroach.com BHHS Fox & Roach-Medford Listed on: 09/17/2021
We collect this data history from publicly available records. To have your information removed, we recommend requesting removal directly through your county’s website.
We collect this data history from publicly available records. To have your information removed, we recommend requesting removal directly through your county’s website.
| Date | Buyer | Sale Price | Title Company |
|---|---|---|---|
| $532,500 | None Listed On Document | ||
| -- | -- |
We collect this data history from publicly available records. To have your information removed, we recommend requesting removal directly through your county’s website.
| Date | Event | Price | List to Sale | Price per Sq Ft |
|---|---|---|---|---|
| 10/29/2021 10/29/21 | Sold | $532,500 | -1.4% | $167 / Sq Ft |
| 09/25/2021 09/25/21 | Pending | -- | -- | -- |
| 09/17/2021 09/17/21 | For Sale | $540,000 | -- | $170 / Sq Ft |
We collect this data history from publicly available records. To have your information removed, we recommend requesting removal directly through your county’s website.
| Year | Tax Paid | Tax Assessment Tax Assessment Total Assessment is a certain percentage of the fair market value that is determined by local assessors to be the total taxable value of land and additions on the property. | Land | Improvement |
|---|---|---|---|---|
| 2026 | $12,810 | $385,500 | $125,400 | $260,100 |
| 2025 | $12,810 | $385,500 | $125,400 | $260,100 |
| 2024 | $11,515 | $385,500 | $125,400 | $260,100 |
| 2023 | $11,515 | $385,500 | $125,400 | $260,100 |
| 2022 | $11,149 | $385,500 | $125,400 | $260,100 |
| 2021 | $10,948 | $385,500 | $125,400 | $260,100 |
| 2020 | $10,817 | $385,500 | $125,400 | $260,100 |
| 2019 | $10,736 | $385,500 | $125,400 | $260,100 |
| 2018 | $10,559 | $385,500 | $125,400 | $260,100 |
| 2017 | $10,921 | $385,500 | $125,400 | $260,100 |
| 2016 | $10,555 | $385,500 | $125,400 | $260,100 |
| 2015 | $10,304 | $385,500 | $125,400 | $260,100 |
| 2014 | $9,672 | $385,500 | $125,400 | $260,100 |
Seller's Agent in 2021
Marianne Post
BHHS Fox & Roach
(609) 668-3535
127 Total Sales
Buyer's Agent in 2021
Erika Arruda
AM Realty Advisors LLC
(856) 220-6561
10 Total Sales
Source: Bright MLS
MLS Number: NJBL2007216
APN: 32-00020-03-00031
Disclaimer: Certain information contained herein is derived from information provided by parties other than Homes.com. All information provided is deemed reliable, but is not guaranteed to be accurate and should be independently verified.
The data relating to real estate for sale on this website appears in part through the BRIGHT Internet Data Exchange program, a voluntary cooperative exchange of property listing data between licensed real estate brokerage firms, and is provided by BRIGHT through a licensing agreement.
Listing information is from various brokers who participate in the Bright MLS IDX program and not all listings may be visible on the site.
The property information being provided on or through the website is for the personal, non-commercial use of consumers and such information may not be used for any purpose other than to identify prospective properties consumers may be interested in purchasing.
Some properties which appear for sale on the website may no longer be available because they are for instance, under contract, sold or are no longer being offered for sale.
Property information displayed is deemed reliable but is not guaranteed.
Copyright 2026 Bright MLS, Inc.
Ask me questions while you tour the home.