
Sharon Ridley
StartPoint Realty
(774) 479-4424
96 Total Sales
1 in Westminster
$184,246 Price
Estimated Value: $718,327
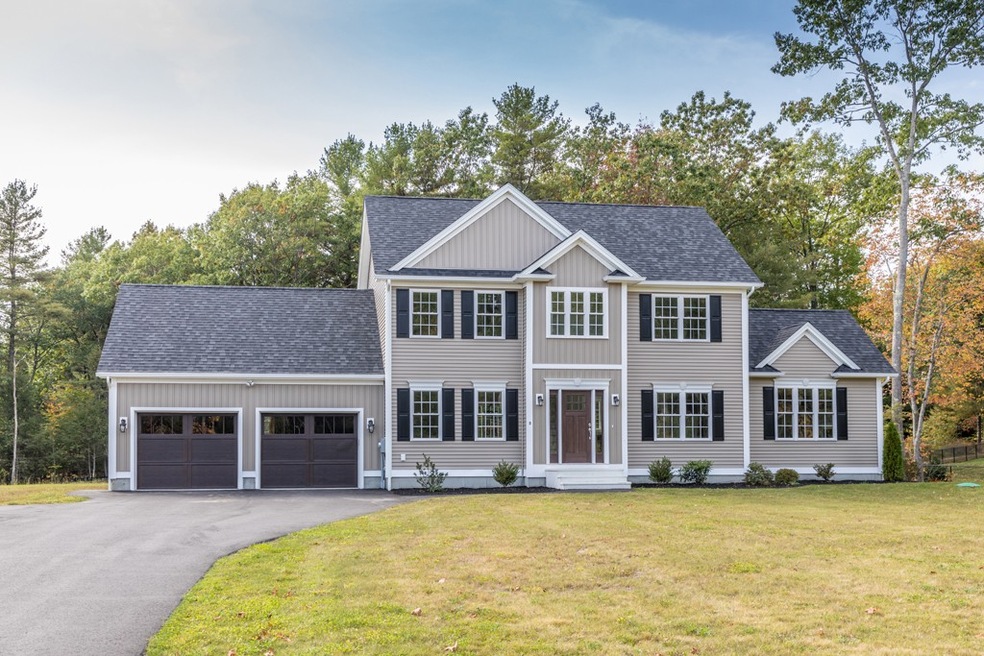
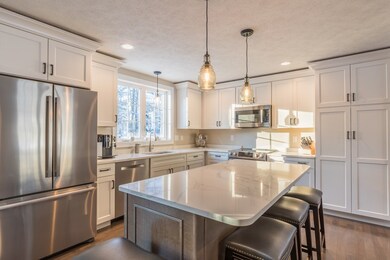
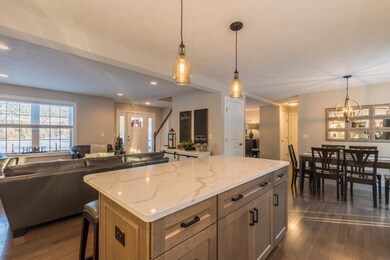
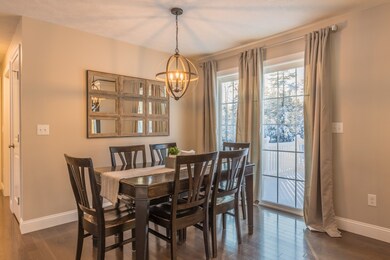
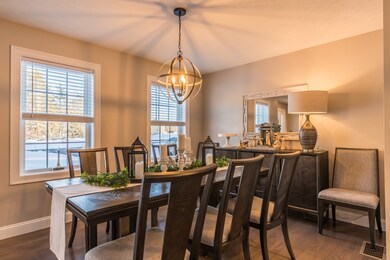
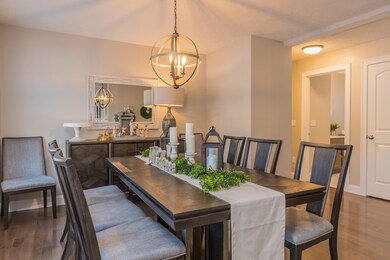
This beautiful 3 bedroom colonial (The Westminster) has all the bells and whistles, is complete and ready for you to move in. First floor has hardwood floors in open concept kitchen / dining / living room, first floor also has half bath with laundry and family room with gas fireplace. Kitchen features oversized island and sliders that lead to composite deck. Second floor offers front to back master suite to include full bath and walk in closet as well as 2 additional spacious bedrooms and an additional full bath. Some of the bonuses include central air conditioning, high end kitchen cabinets and stainless appliances. Use 22 Newton Rd. for your GPS
We collect this data history from publicly available records. To have your information removed, we recommend requesting removal directly through your county’s website.
Sharon Ridley
StartPoint Realty
(774) 479-4424
96 Total Sales
1 in Westminster
$184,246 Price
Michalann Cosme
Citylight Realty
(978) 798-6771
100 Total Sales
2 in Westminster
$522K - $700K Price Range
Taylor Blair
Lamacchia Realty, Inc.
(774) 772-5493
77 Total Sales
1 in Westminster
$442,000 Price
Robert Everett
Media Realty Group Inc
(978) 350-0848
31 Total Sales
1 in Westminster
$525,000 Price
Benjamin Roy
Coldwell Banker Realty - Leominster
(978) 798-6974
51 Total Sales
3 in Westminster
$427K - $660K Price Range
Chad King
Prospective Realty INC
(978) 350-1119
38 Total Sales
1 in Westminster
$900,000 Price
We collect this data history from publicly available records. To have your information removed, we recommend requesting removal directly through your county’s website.
| Date | Buyer | Sale Price | Title Company |
|---|---|---|---|
| $485,000 | None Available | ||
| Olson Matthew N | $479,000 | None Available |
We collect this data history from publicly available records. To have your information removed, we recommend requesting removal directly through your county’s website.
| Date | Status | Borrower | Loan Amount |
|---|---|---|---|
| Open | $150,000 | ||
| Closed | Bottcher Andrew D | $23,000 | |
| Open | Bottcher Andrew D | $388,000 | |
| Previous Owner | Ashoryn Llc | $350,000 | |
| Closed | Olson Matthew N | $455,050 |
We collect this data history from publicly available records. To have your information removed, we recommend requesting removal directly through your county’s website.
| Date | Event | Price | List to Sale | Price per Sq Ft | Prior Sale |
|---|---|---|---|---|---|
| 08/21/2020 08/21/20 | Sold | $485,000 | -1.0% | $235 / Sq Ft | |
| 06/23/2020 06/23/20 | Pending | -- | -- | -- | |
| 06/23/2020 06/23/20 | For Sale | $489,900 | 0.0% | $238 / Sq Ft | |
| 06/22/2020 06/22/20 | Pending | -- | -- | -- | |
| 01/16/2020 01/16/20 | For Sale | $489,900 | +2.3% | $238 / Sq Ft | |
| 01/09/2020 01/09/20 | Sold | $479,000 | -2.2% | $233 / Sq Ft | View Prior Sale |
| 12/27/2019 12/27/19 | Pending | -- | -- | -- | |
| 12/12/2019 12/12/19 | Price Changed | $489,900 | 0.0% | $238 / Sq Ft | |
| 12/12/2019 12/12/19 | For Sale | $489,900 | +2.3% | $238 / Sq Ft | |
| 10/24/2019 10/24/19 | Off Market | $479,000 | -- | -- | |
| 10/04/2019 10/04/19 | For Sale | $459,900 | -- | $223 / Sq Ft |
We collect this data history from publicly available records. To have your information removed, we recommend requesting removal directly through your county’s website.
| Year | Tax Paid | Tax Assessment Tax Assessment Total Assessment is a certain percentage of the fair market value that is determined by local assessors to be the total taxable value of land and additions on the property. | Land | Improvement |
|---|---|---|---|---|
| 2025 | $7,545 | $613,400 | $132,900 | $480,500 |
| 2024 | $7,225 | $589,300 | $132,900 | $456,400 |
| 2023 | $7,235 | $554,000 | $121,900 | $432,100 |
| 2022 | $7,426 | $470,000 | $106,000 | $364,000 |
| 2021 | $6,890 | $411,100 | $94,600 | $316,500 |
| 2020 | $1,529 | $87,100 | $78,000 | $9,100 |
Seller's Agent in 2020
Wendy Poudrette
Foster-Healey Real Estate
(978) 630-2070
158 Total Sales
Buyer's Agent in 2020
David Bottcher
Gibbs Realty Inc.
(508) 450-3035
4 Total Sales
Source: MLS Property Information Network (MLS PIN)
MLS Number: 72608756
APN: WEST-157 6 1
Disclaimer: Certain information contained herein is derived from information provided by parties other than Homes.com. All information provided is deemed reliable, but is not guaranteed to be accurate and should be independently verified.
The property listing data and information, or the Images, set forth herein were provided to MLS Property Information Network, Inc. from third party sources, including sellers, lessors and public records, and were compiled by MLS Property Information Network, Inc. The property listing data and information, and the Images, are for the personal, non-commercial use of consumers having a good faith interest in purchasing or leasing listed properties of the type displayed to them and may not be used for any purpose other than to identify prospective properties which such consumers may have a good faith interest in purchasing or leasing. MLS Property Information Network, Inc. and its subscribers disclaim any and all representations and warranties as to the accuracy of the property listing data and information, or as to the accuracy of any of the Images, set forth herein.
Ask me questions while you tour the home.