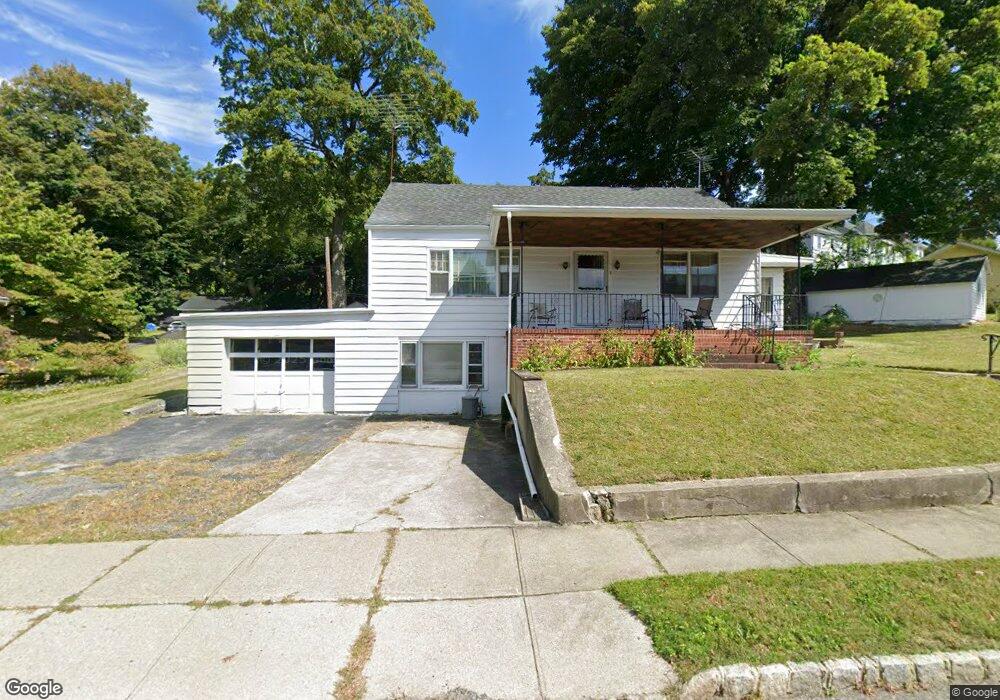
3 Linden Ave Stanhope, NJ 07874
Stanhope AreaEstimated payment $2,477/month
Highlights
- Very Popular Property
- Raised Ranch Architecture
- Workshop
- 0.27 Acre Lot
- Attic
- Formal Dining Room
About This Home
Charming 3 bedroom, 1.5 bath spacious raised ranch, with original features and lots of potential. The main level features a comfortable living room, dining room, kitchen with convenient stairs to attic access, three bedrooms, and a full bath. Enjoy the changing seasons from the enclosed four-season sunroom porch, or relax on the covered front porch. The lower level provides excellent additional space and potential, featuring a large front window, half bath, ample storage, and convenient access to the one-car garage. From the kitchen, full stairs lead to the light and bright attic with three windows and plenty of storage space. Outside, enjoy a spacious yard with patio, storage shed and room for entertaining, gardening, or simply relaxing. This home offers a wonderful opportunity for buyers looking to update and make a home their own. Public water and public sewer are a plus! Owner is a Trust. The price reflects the home is in need of updating and is being sold strictly "as is". Photos coming by end of day 9/8/26.
Open House Schedule
-
Sunday, September 13, 20261:00 to 3:00 pm9/13/2026 1:00:00 PM +00:009/13/2026 3:00:00 PM +00:00Add to Calendar
Home Details
Home Type
- Single Family
Est. Annual Taxes
- $8,299
Year Built
- Built in 1943
Lot Details
- 94 Sq Ft Lot
- Open Lot
Parking
- 1 Car Attached Garage
- Inside Entrance
- Tandem Garage
- Private Driveway
- On-Street Parking
Home Design
- Raised Ranch Architecture
- Ranch Style House
- Flat Roof Shape
- Asphalt Shingled Roof
- Wood Siding
Interior Spaces
- 1,532 Sq Ft Home
- Blinds
- Formal Dining Room
- Workshop
- Storage Room
- Laundry Room
- Utility Room
- Storm Doors
- Electric Oven or Range
- Attic
Flooring
- Wall to Wall Carpet
- Laminate
Bedrooms and Bathrooms
- 3 Bedrooms
- Bathtub with Shower
Unfinished Basement
- Walk-Out Basement
- Basement Fills Entire Space Under The House
Outdoor Features
- Storage Shed
- Porch
Schools
- Lenape Vly High School
Utilities
- Heating System Uses Oil Above Ground
- Standard Electricity
Listing and Financial Details
- Assessor Parcel Number 2819-11102-0000-00005-0000-
Map
Home Values in the Area
Average Home Value in this Area
Tax History
We collect this data history from publicly available records. To have your information removed, we recommend requesting removal directly through your county’s website.
| Year | Tax Paid | Tax Assessment Tax Assessment Total Assessment is a certain percentage of the fair market value that is determined by local assessors to be the total taxable value of land and additions on the property. | Land | Improvement |
|---|---|---|---|---|
| 2026 | $8,299 | $371,300 | $136,100 | $235,200 |
| 2025 | $8,299 | $178,100 | $57,200 | $120,900 |
| 2024 | $7,881 | $178,100 | $57,200 | $120,900 |
| 2023 | $7,881 | $178,100 | $57,200 | $120,900 |
| 2022 | $7,701 | $178,100 | $57,200 | $120,900 |
| 2021 | $7,660 | $178,100 | $57,200 | $120,900 |
| 2020 | $7,551 | $178,100 | $57,200 | $120,900 |
| 2019 | $7,404 | $178,100 | $57,200 | $120,900 |
| 2018 | $7,325 | $178,100 | $57,200 | $120,900 |
| 2017 | $7,243 | $178,100 | $57,200 | $120,900 |
| 2016 | $7,147 | $178,100 | $57,200 | $120,900 |
| 2015 | $6,880 | $178,100 | $57,200 | $120,900 |
| 2014 | $6,693 | $178,100 | $57,200 | $120,900 |
Purchase History
We collect this data history from publicly available records. To have your information removed, we recommend requesting removal directly through your county’s website.
| Date | Type | Sale Price | Title Company |
|---|---|---|---|
| Bargain Sale Deed | -- | None Listed On Document |
Source: Garden State MLS
MLS Number: 4049726

APN: 19-11102-0000-00005
Disclaimer: Certain information contained herein is derived from information provided by parties other than Homes.com. All information provided is deemed reliable, but is not guaranteed to be accurate and should be independently verified.
The data relating to real estate for sale on this website comes in part from the IDX Program of Garden State Multiple Listing Service, L.L.C. Real estate listings held by other brokerage firms are marked as IDX Listing.
Information deemed reliable but not guaranteed.
Copyright © 2026 Garden State Multiple Listing Service, L.L.C. All rights reserved.
Notice: The dissemination of listings on this website does not constitute the consent required by N.J.A.C. 11:5.6.1 (n) for the advertisement of listings exclusively for sale by another broker. Any such consent must be obtained in writing from the listing broker.
This information is being provided for Consumers’ personal, non-commercial use and may not be used for any purpose other than to identify prospective properties Consumers may be interested in purchasing.
- 1 Jenny Lind St
- 1 Jenny Lind St 29 Unit 29
- 1 Jenny Lind St 16
- 34 Bank St
- 39 Ledgewood Ave
- 2 Flanders Rd
- 151 State Route 183 Unit B
- 27 Silas Rd
- 70 Silas Rd
- 6 Lakeview Terrace
- 163 Route 46 W
- 400 Cardinal Ct
- 301 Center St Unit 1
- 295 Center St
- 71 International Dr S
- 14 Us-206
- 16 Us-206
- 74 Village Green
- 21 Peckwell St
- 9 Peckwell St
Ask me questions while you tour the home.