
Richard Hornblower
Coldwell Banker Realty - Boston
(339) 666-1029
77 Total Sales
1 in Dover
$2,000,000 Price

Estimated Value: $2,094,041
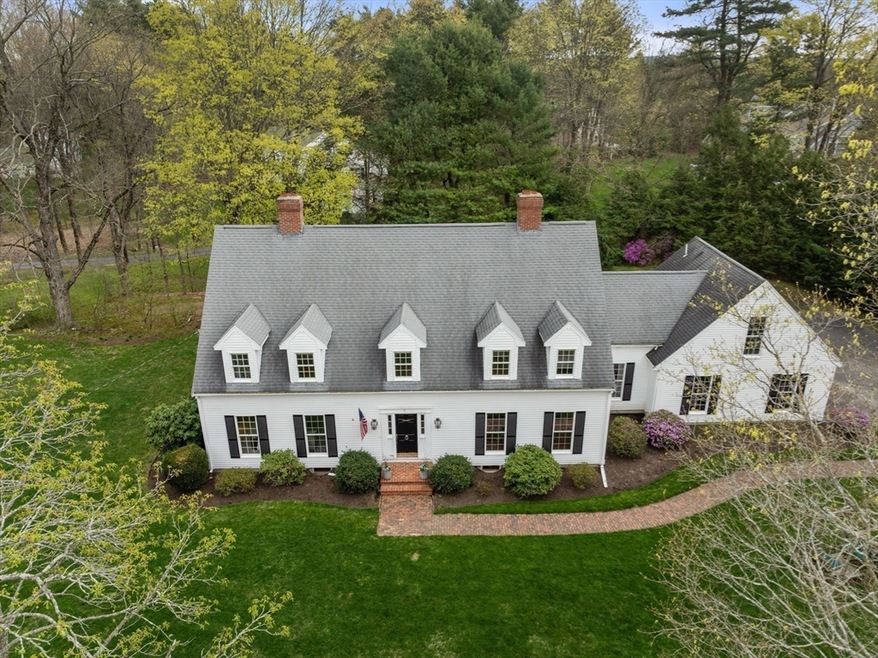
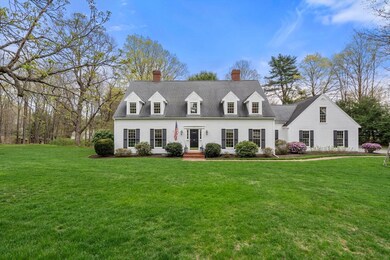
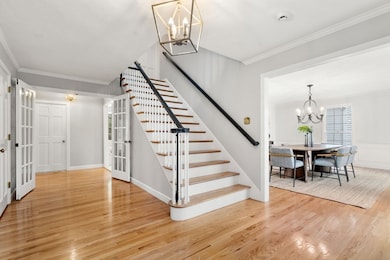
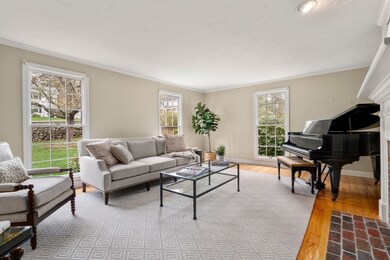
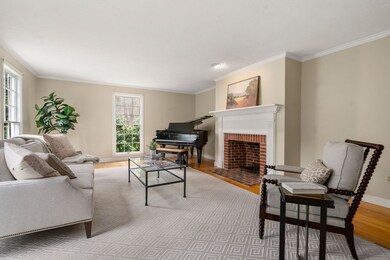
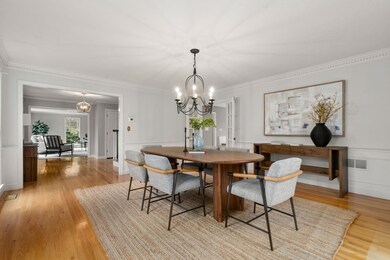
Beautifully sited on the historic section of Main Street, this charming, oversized Cape is ideally located just minutes from Wellesley & Needham Centers yet a short walk to the stunning conservation lands of Springdale Field and Pegan Hill. A large open foyer leads to sophisticated living and dining spaces, light-drenched and framed by floor to ceiling windows and hardwood floors. The eat-in kitchen connects to an inviting family room with built-ins and a beautiful sunroom opening to a patio and expansive private yard. Upstairs, you will find four generous bedrooms, including a serene primary suite, plus a spacious bonus room over the garage perfect for media or play. A large basement offers endless potential for recreation and ample storage. Set on a private, lush acre with mature plantings and abundant flat space, this home blends timeless appeal with an unbeatable Dover location. This is an exceptional offering!
Last Agent to Sell the Property
MGS Group Real Estate LTD - Wellesley Listed on: 04/29/2025
We collect this data history from publicly available records. To have your information removed, we recommend requesting removal directly through your county’s website.
Richard Hornblower
Coldwell Banker Realty - Boston
(339) 666-1029
77 Total Sales
1 in Dover
$2,000,000 Price
Nora Lynch Smith
Gibson Sotheby's International Realty
(339) 220-5768
49 Total Sales
2 in Dover
$2.3M - $3.7M Price Range
Maryann Clancy
Berkshire Hathaway HomeServices Commonwealth Real Estate
(508) 204-5520
72 Total Sales
2 in Dover
$950K - $1.9M Price Range
ZhiChao Chen
SPACE CY REALTY LIMITED
(855) 528-1854
141 Total Sales
1 in Dover
$1,400,000 Price
Amy Caffrey
Compass
(781) 404-3530
54 Total Sales
15 in Dover
$1.1M - $3.7M Price Range
Ellie Cornish Chu
MGS Group Real Estate LTD
(857) 663-0737
14 Total Sales
1 in Dover
$3,350,000 Price
We collect this data history from publicly available records. To have your information removed, we recommend requesting removal directly through your county’s website.
| Date | Event | Price | List to Sale | Price per Sq Ft | Prior Sale |
|---|---|---|---|---|---|
| 06/30/2025 06/30/25 | Sold | $1,950,000 | -9.3% | $380 / Sq Ft | |
| 05/29/2025 05/29/25 | Pending | -- | -- | -- | |
| 05/08/2025 05/08/25 | Price Changed | $2,150,000 | -6.3% | $419 / Sq Ft | |
| 04/29/2025 04/29/25 | For Sale | $2,295,000 | +92.9% | $447 / Sq Ft | |
| 07/15/2016 07/15/16 | Sold | $1,190,000 | -0.8% | $280 / Sq Ft | View Prior Sale |
| 05/17/2016 05/17/16 | Pending | -- | -- | -- | |
| 04/28/2016 04/28/16 | For Sale | $1,200,000 | -- | $282 / Sq Ft |
We collect this data history from publicly available records. To have your information removed, we recommend requesting removal directly through your county’s website.
| Year | Tax Paid | Tax Assessment Tax Assessment Total Assessment is a certain percentage of the fair market value that is determined by local assessors to be the total taxable value of land and additions on the property. | Land | Improvement |
|---|---|---|---|---|
| 2025 | $14,978 | $1,329,000 | $664,700 | $664,300 |
| 2024 | $14,845 | $1,354,500 | $664,700 | $689,800 |
| 2023 | $13,536 | $1,110,400 | $523,100 | $587,300 |
| 2022 | $13,139 | $1,057,900 | $523,100 | $534,800 |
| 2021 | $13,636 | $1,057,900 | $523,100 | $534,800 |
| 2020 | $13,583 | $1,057,900 | $523,100 | $534,800 |
| 2019 | $13,679 | $1,057,900 | $523,100 | $534,800 |
| 2018 | $11,714 | $912,300 | $427,200 | $485,100 |
| 2017 | $11,735 | $899,200 | $414,100 | $485,100 |
| 2016 | $11,710 | $909,200 | $414,100 | $495,100 |
| 2015 | $11,547 | $909,200 | $414,100 | $495,100 |
Seller's Agent in 2025
Meghan Sutherland
MGS Group Real Estate LTD - Wellesley
(617) 306-1198
31 Total Sales
JM
Seller's Agent in 2016
Jean McDonnell
Coldwell Banker Realty - Wellesley
Buyer's Agent in 2016
Mary Beth Grimm
Coldwell Banker Realty - Wellesley
(781) 760-7873
5 Total Sales
Source: MLS Property Information Network (MLS PIN)
MLS Number: 73366118
APN: DOVE-000011-000009-A000000
Disclaimer: Certain information contained herein is derived from information provided by parties other than Homes.com. All information provided is deemed reliable, but is not guaranteed to be accurate and should be independently verified.
The property listing data and information, or the Images, set forth herein were provided to MLS Property Information Network, Inc. from third party sources, including sellers, lessors and public records, and were compiled by MLS Property Information Network, Inc. The property listing data and information, and the Images, are for the personal, non-commercial use of consumers having a good faith interest in purchasing or leasing listed properties of the type displayed to them and may not be used for any purpose other than to identify prospective properties which such consumers may have a good faith interest in purchasing or leasing. MLS Property Information Network, Inc. and its subscribers disclaim any and all representations and warranties as to the accuracy of the property listing data and information, or as to the accuracy of any of the Images, set forth herein.
Ask me questions while you tour the home.