
Christopher Sapienza
Keller Williams Town Life
(862) 977-8336
143 Total Sales
1 in Constable Hook
$509,000 Price
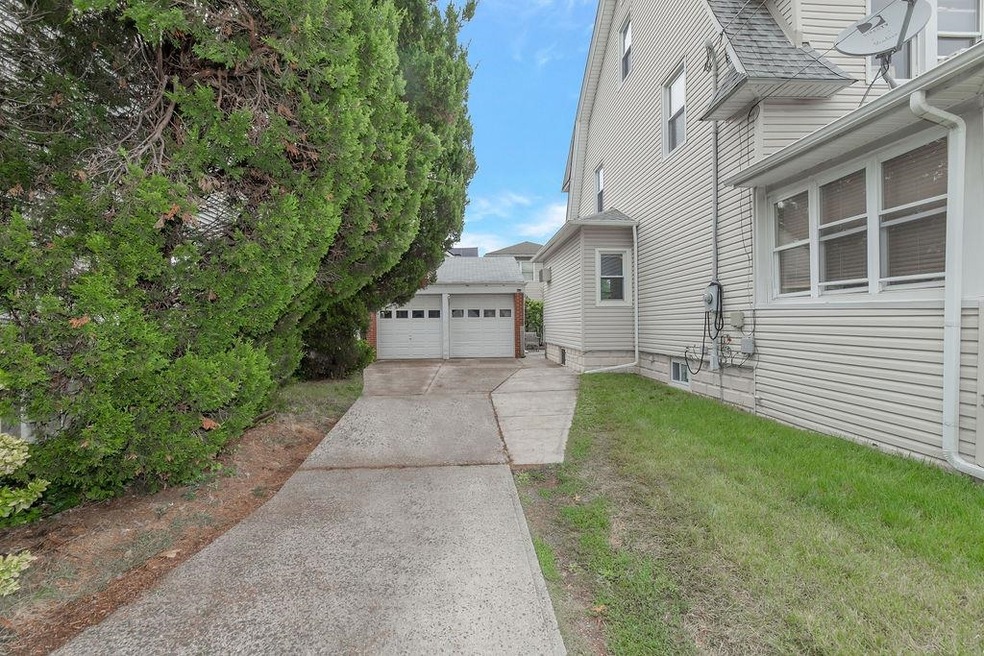


Move right into this updated 3 bedroom home located on a quiet, family friendly dead end street in Bergen Point Bayonne. Plenty of parking available in the large 2 car detached garage plus room for additional vehicles in the driveway. The first floor has an open floor plan featuring a modern kitchen open to dining area and living room. The second level features 2 sizeable bedrooms plus full bath. The third level is a large open room to be used as bedroom or additional living space. Full unfinished basement with potential for adding second bathroom along with bonus space. Plenty of closets and storage. Showings begin September 15.
Last Agent to Sell the Property
KELLER WILLIAMS CITY LIFE REALTY License #2076170 Listed on: 09/15/2022
Last Buyer's Agent
BERKSHIRE HATHAWAY HOME SERVICES MCGEEHAN & PINEIRO REALTY License #8837444
Christopher Sapienza
Keller Williams Town Life
(862) 977-8336
143 Total Sales
1 in Constable Hook
$509,000 Price
Rosalie Tenseth
WEICHERT REALTORS
(877) 840-5468
43 Total Sales
2 in Constable Hook
$805,000 Price Range
Manuel Dominguez
RE/MAX Synergy
(848) 257-9747
21 Total Sales
1 in Constable Hook
$966,000 Price
Joseph Scotto
Century 21 Cedarcrest Realty, Inc.
(973) 381-1387
145 Total Sales
3 in Constable Hook
$470K - $537K Price Range
DANYELLA ARAUJO
COMPASS NEW JERSEY, LLC
(908) 365-0238
36 Total Sales
1 in Constable Hook
$480,000 Price
Clarence Hampton III
KELLER WILLIAMS CITY LIFE REALTY
(862) 325-5236
17 Total Sales
2 in Constable Hook
$985K - $1.2M Price Range
We collect this data history from publicly available records. To have your information removed, we recommend requesting removal directly through your county’s website.
| Date | Event | Price | List to Sale | Price per Sq Ft |
|---|---|---|---|---|
| 12/27/2022 12/27/22 | Sold | $422,000 | -3.9% | -- |
| 09/29/2022 09/29/22 | Pending | -- | -- | -- |
| 09/15/2022 09/15/22 | For Sale | $439,000 | -- | -- |
JM
Seller's Agent in 2022
JENNIFER MONCRIEF
KELLER WILLIAMS CITY LIFE REALTY
(201) 433-1111
5 in this area
14 Total Sales
JM
Seller Co-Listing Agent in 2022
Jason Moncrief
KELLER WILLIAMS CITY LIFE REALTY
(201) 850-9896
3 in this area
15 Total Sales
Buyer's Agent in 2022
John Ward
BERKSHIRE HATHAWAY HOME SERVICES MCGEEHAN & PINEIRO REALTY
(201) 988-0951
22 in this area
32 Total Sales
Source: Hudson County MLS
MLS Number: 220016300
Disclaimer: Certain information contained herein is derived from information provided by parties other than Homes.com. All information provided is deemed reliable, but is not guaranteed to be accurate and should be independently verified.
IDX information is provided exclusively for personal, non-commercial use, and may not be used for any purpose other than to identify prospective properties consumers may be interested in purchasing.
Information is deemed reliable but not guaranteed.
Ask me questions while you tour the home.