
Lisa Simmons
William Raveis R.E. & Home Services
(978) 984-3017
26 Total Sales
1 in Melrose East Side
$2,628,000 Price
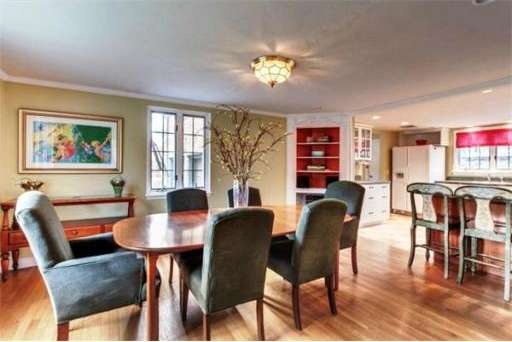
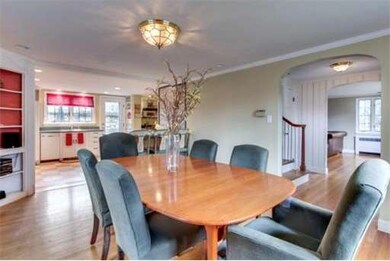
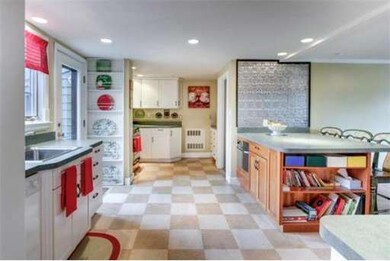
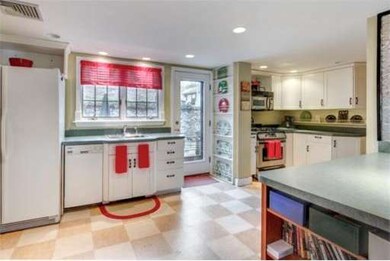
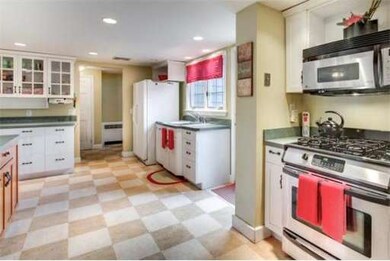
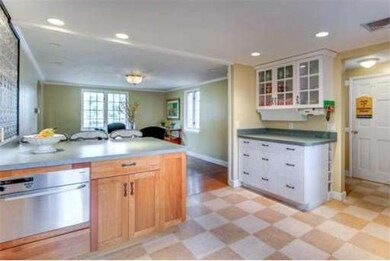
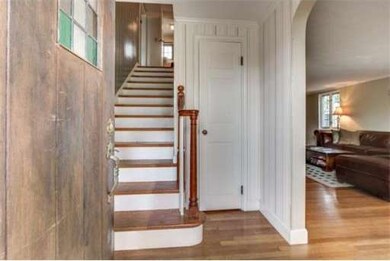
RE-INTRODUCED WITH A FRESH NEW LOOK...COUNTRY CLUB COMFORT. You'll love living so close to Bellevue Golf Club. Enjoy golf, tennis, swimming just 2 min from home. This STATELY SOLID TUDOR w 5 BRs 4 BATHS enjoys ALL LARGE ROOMS, HW FLOORS, NEWER WINDOWS, 2 CAR GARAGE, NEWER KITCHEN, C/A, and INCREDIBLE CLOSET SPACE FOR EVERYONE!!! The private yard is ideal for summer entertaining with a separate table/barbeque area AND an in-ground pool, cabana, gazebo and fish pond. This private retreat is one of sophistication and elegance. Welcome to a neighborhood where you know your neighbors, where the kids can walk to school, where YOU walk to the golf course. The L.L. has additional space with a large game room, tons of built-ins for storage, a half bath and large laundry room. Make this home your own with your personal finishing touches.
Last Agent to Sell the Property
William Raveis R.E. & Home Services Listed on: 04/30/2014
Home Type
Single Family
Year Built
1928
Lot Details
9,583 Sq Ft Lot
Lisa Simmons
William Raveis R.E. & Home Services
(978) 984-3017
26 Total Sales
1 in Melrose East Side
$2,628,000 Price
Christine Rocha
Residential Realty Group
(339) 210-1740
55 Total Sales
4 in Melrose East Side
$617K - $985K Price Range
Virginia Todd
Leading Edge Real Estate
(857) 323-6892
47 Total Sales
1 in Melrose East Side
$855,000 Price
Justin Blankenship
Fiv Realty Co
(781) 417-3370
62 Total Sales
1 in Melrose East Side
$685,000 Price
Alexander Koziakov
Compass
(781) 417-5576
88 Total Sales
1 in Melrose East Side
$815,000 Price
Lia Carminati
Be Live in Realty
(617) 500-6025
59 Total Sales
3 in Melrose East Side
$650K - $1.4M Price Range
Seller's Agent in 2014
Maureen Fuccillo
William Raveis R.E. & Home Services
(617) 510-7063
3 in this area
53 Total Sales
Buyer's Agent in 2014
Amber Orton
Lyv Realty
(978) 500-5095
2 in this area
31 Total Sales
Source: MLS Property Information Network (MLS PIN)
MLS Number: 71672456
Disclaimer: Certain information contained herein is derived from information provided by parties other than Homes.com. All information provided is deemed reliable, but is not guaranteed to be accurate and should be independently verified.
The property listing data and information, or the Images, set forth herein were provided to MLS Property Information Network, Inc. from third party sources, including sellers, lessors and public records, and were compiled by MLS Property Information Network, Inc. The property listing data and information, and the Images, are for the personal, non-commercial use of consumers having a good faith interest in purchasing or leasing listed properties of the type displayed to them and may not be used for any purpose other than to identify prospective properties which such consumers may have a good faith interest in purchasing or leasing. MLS Property Information Network, Inc. and its subscribers disclaim any and all representations and warranties as to the accuracy of the property listing data and information, or as to the accuracy of any of the Images, set forth herein.
Ask me questions while you tour the home.