
Colleen Griffin
RE/MAX Vision
(508) 439-4228
70 Total Sales
1 in East Douglas
$395,000 Price
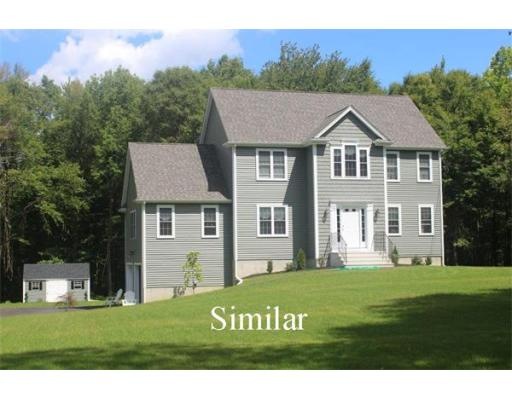
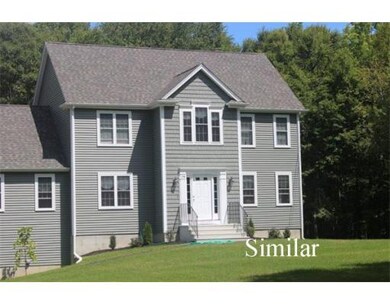
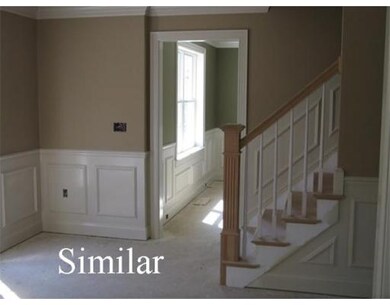
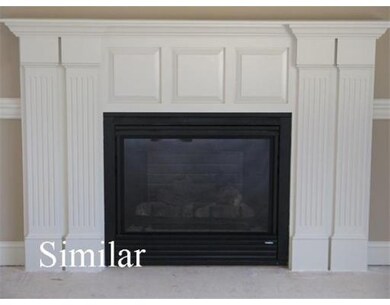
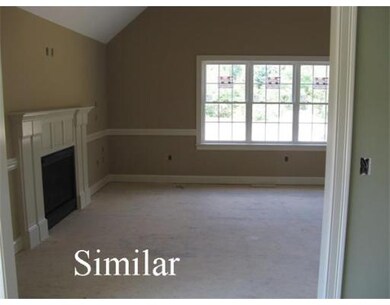
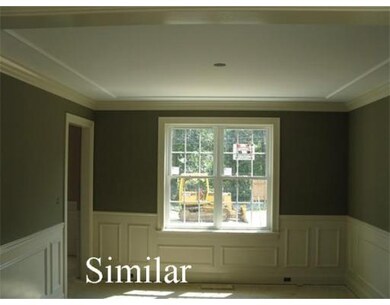
2+ acre lot in country yet very near Town. Great gently sloping lot with no wetlands. Perk and deep hole to be done soon. The lot backs up to a Town playground and baseball diamond. Close to Rt. 146. Buy the lot and your new home can also be priced up if you wish, but not necessary.
Home Type
Single Family
Year Built
2014
Lot Details
2.52 Acres
Colleen Griffin
RE/MAX Vision
(508) 439-4228
70 Total Sales
1 in East Douglas
$395,000 Price
Luis Torres
RE/MAX Prof Associates
(351) 300-4323
100 Total Sales
1 in East Douglas
$300,000 Price
Jucelia Oliveira
Delmaschio Group Realty
(781) 670-5516
61 Total Sales
1 in East Douglas
$420,000 Price
Michael Giovangelo
Better Living Real Estate, LLC
(774) 341-5232
58 Total Sales
2 in East Douglas
$360K - $680K Price Range
Jeffrey Klurfeld
Today Real Estate, Inc.
(781) 516-8982
37 Total Sales
1 in East Douglas
$535,000 Price
Monique Frigon
RE/MAX Generations
(413) 992-3209
152 Total Sales
2 in East Douglas
$351K - $438K Price Range
We collect this data history from publicly available records. To have your information removed, we recommend requesting removal directly through your county’s website.
| Date | Event | Price | List to Sale | Price per Sq Ft | Prior Sale |
|---|---|---|---|---|---|
| 10/03/2014 10/03/14 | Sold | $77,500 | -7.7% | $34 / Sq Ft | View Prior Sale |
| 09/03/2014 09/03/14 | Pending | -- | -- | -- | |
| 08/30/2014 08/30/14 | For Sale | $84,000 | -- | $36 / Sq Ft |
We collect this data history from publicly available records. To have your information removed, we recommend requesting removal directly through your county’s website.
| Year | Tax Paid | Tax Assessment Tax Assessment Total Assessment is a certain percentage of the fair market value that is determined by local assessors to be the total taxable value of land and additions on the property. | Land | Improvement |
|---|---|---|---|---|
| 2025 | $76 | $5,680 | ||
| 2024 | $76 | $5,680 | ||
| 2022 | $267 | $5,680 | $740 | $4,940 |
| 2021 | $278 | $5,680 | $740 | $4,940 |
| 2020 | $278 | $5,680 | $740 | $4,940 |
| 2019 | $278 | $5,680 | $0 | $0 |
| 2018 | $164 | $3,680 | $0 | $0 |
| 2017 | $428 | $7,340 | $0 | $0 |
| 2016 | $428 | $7,340 | $0 | $0 |
| 2015 | $428 | $7,340 | $0 | $0 |
| 2014 | $214 | $7,340 | $0 | $0 |
| 2013 | $214 | $7,340 | $0 | $0 |
DH
Seller's Agent in 2015
Daniel Heney
S.C.E. Real Estate
(508) 922-9253
5 Total Sales
Buyer's Agent in 2015
Jennifer Holland
Andrew J. Abu Inc., REALTORS®
(508) 341-8791
65 Total Sales
CV
Seller's Agent in 2014
Cliff Van Reed
Country Living Realty
Source: MLS Property Information Network (MLS PIN)
MLS Number: 71756583
Disclaimer: Certain information contained herein is derived from information provided by parties other than Homes.com. All information provided is deemed reliable, but is not guaranteed to be accurate and should be independently verified.
The property listing data and information, or the Images, set forth herein were provided to MLS Property Information Network, Inc. from third party sources, including sellers, lessors and public records, and were compiled by MLS Property Information Network, Inc. The property listing data and information, and the Images, are for the personal, non-commercial use of consumers having a good faith interest in purchasing or leasing listed properties of the type displayed to them and may not be used for any purpose other than to identify prospective properties which such consumers may have a good faith interest in purchasing or leasing. MLS Property Information Network, Inc. and its subscribers disclaim any and all representations and warranties as to the accuracy of the property listing data and information, or as to the accuracy of any of the Images, set forth herein.
Ask me questions while you tour the home.