
Alison Scott
603 Birch Realty, LLC
(667) 225-3630
64 Total Sales
1 in Northwest Nashua
$225,000 Price

Estimated Value: $373,000 - $390,000
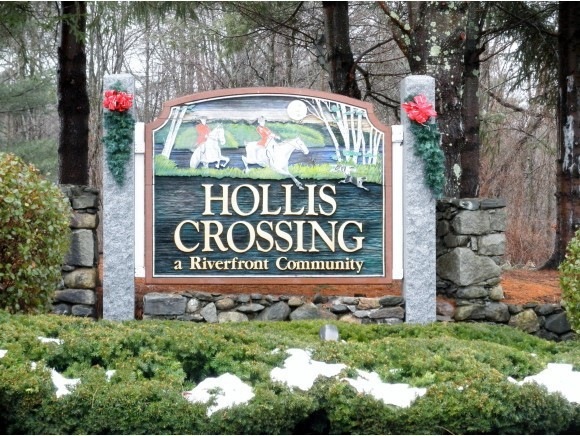
Desirable Hollis Crossing unit with split bedroom floor plan features 2 tiled baths, laundry in unit, oak kitchen with tile floor and living area has laminate flooring with French door to screen porch. Private wooded view, elevator building and storage in attic plus locked room across hall for your bike. Great commuter location yet tucked along the Hollis/Nashua line this complex offers walking trails, swimming pool and access to river. Welcome Home!
Last Agent to Sell the Property
BHG Masiello Nashua License #061344 Listed on: 12/17/2014
Last Buyer's Agent
Marcia DeSantis
RE/MAX Innovative Properties License #011270
We collect this data history from publicly available records. To have your information removed, we recommend requesting removal directly through your county’s website.
Alison Scott
603 Birch Realty, LLC
(667) 225-3630
64 Total Sales
1 in Northwest Nashua
$225,000 Price
Alyse Savage
Resolute Realty Group, LLC
(888) 488-4102
48 Total Sales
7 in Northwest Nashua
$278K - $654K Price Range
Teal Murphy
Mountain Side Properties, LLC
(351) 208-2850
80 Total Sales
1 in Northwest Nashua
$370,000 Price
Sharon Corr
The Corr Group, LLC
(833) 348-0152
68 Total Sales
2 in Northwest Nashua
$280K - $540K Price Range
Donnie Crowell
LAER Realty Partners/Chelmsford
(351) 208-2762
91 Total Sales
3 in Northwest Nashua
$300K - $550K Price Range
Johnna Brown
RE/MAX Realty One
(877) 793-9862
155 Total Sales
1 in Northwest Nashua
$252,000 Price
We collect this data history from publicly available records. To have your information removed, we recommend requesting removal directly through your county’s website.
| Date | Buyer | Sale Price | Title Company |
|---|---|---|---|
| $148,000 | -- | ||
| South April A | $180,000 | -- |
We collect this data history from publicly available records. To have your information removed, we recommend requesting removal directly through your county’s website.
| Date | Event | Price | List to Sale | Price per Sq Ft |
|---|---|---|---|---|
| 02/20/2015 02/20/15 | Sold | $148,000 | 0.0% | $119 / Sq Ft |
| 01/26/2015 01/26/15 | Pending | -- | -- | -- |
| 12/17/2014 12/17/14 | For Sale | $148,000 | -- | $119 / Sq Ft |
We collect this data history from publicly available records. To have your information removed, we recommend requesting removal directly through your county’s website.
| Year | Tax Paid | Tax Assessment Tax Assessment Total Assessment is a certain percentage of the fair market value that is determined by local assessors to be the total taxable value of land and additions on the property. | Land | Improvement |
|---|---|---|---|---|
| 2025 | $5,864 | $348,400 | $0 | $348,400 |
| 2024 | $5,540 | $348,400 | $0 | $348,400 |
| 2023 | $5,219 | $286,300 | $0 | $286,300 |
| 2022 | $5,173 | $286,300 | $0 | $286,300 |
| 2021 | $4,189 | $180,400 | $0 | $180,400 |
| 2020 | $4,079 | $180,400 | $0 | $180,400 |
| 2019 | $3,926 | $180,400 | $0 | $180,400 |
| 2018 | $3,826 | $180,400 | $0 | $180,400 |
| 2017 | $3,412 | $132,300 | $0 | $132,300 |
| 2016 | $3,317 | $132,300 | $0 | $132,300 |
| 2015 | $3,245 | $132,300 | $0 | $132,300 |
| 2014 | $3,177 | $132,100 | $0 | $132,100 |
Seller's Agent in 2015
Sandy LeRette
BHG Masiello Nashua
(603) 661-7301
8 in this area
72 Total Sales
MD
Buyer's Agent in 2015
Marcia DeSantis
RE/MAX
Source: PrimeMLS
MLS Number: 4396619
APN: NASH-000000-000004-000203-000003F
Disclaimer: Certain information contained herein is derived from information provided by parties other than Homes.com. All information provided is deemed reliable, but is not guaranteed to be accurate and should be independently verified.
Copyright 2026 PrimeMLS, Inc. All rights reserved. This information is deemed reliable, but not guaranteed. The data relating to real estate displayed on this display comes in part from the IDX Program of PrimeMLS. The information being provided is for consumers’ personal, non-commercial use and may not be used for any purpose other than to identify prospective properties consumers may be interested in purchasing.
Ask me questions while you tour the home.