NOT LISTED FOR SALE

3 Mcclary St Summerton, SC 29148

Estimated Value: $377,000 - $520,000

5 Beds
3 Baths
3,622 Sq Ft
$124/Sq Ft Est. Value

Sale Details

Date Sold: February 18, 2022

Last sale price $350,000 $97 Per Sq Ft

Est. 29% increase in value since last sale

Current estimated payment $2,769 / mo

68 Days on Market

Highlights

  • Spa
  • Family Room with Fireplace
  • Whirlpool Bathtub
  • Two Primary Bedrooms
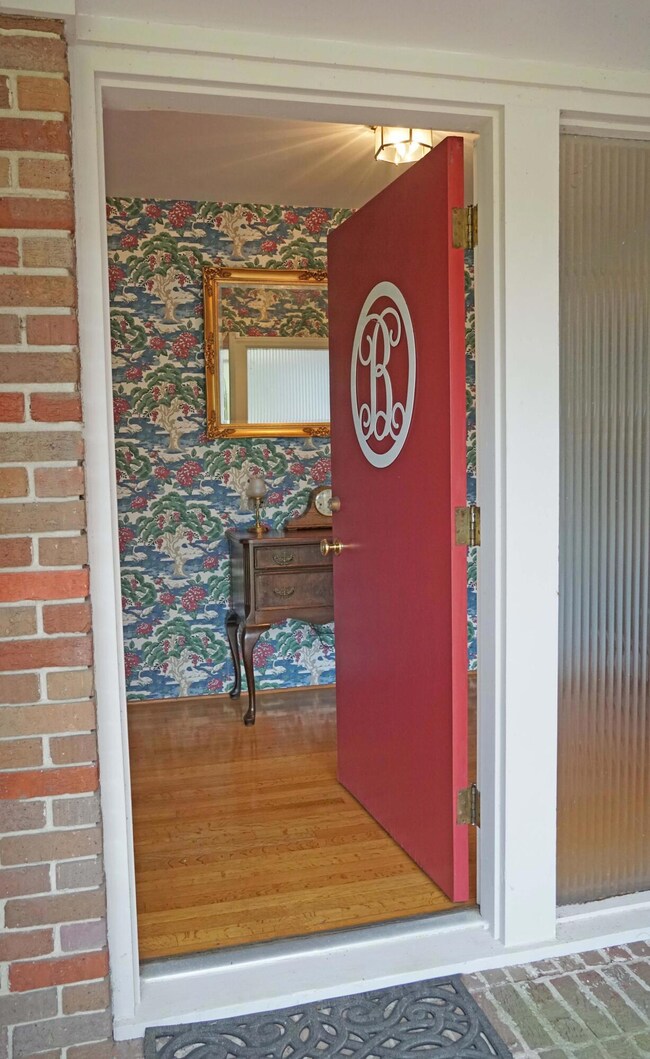
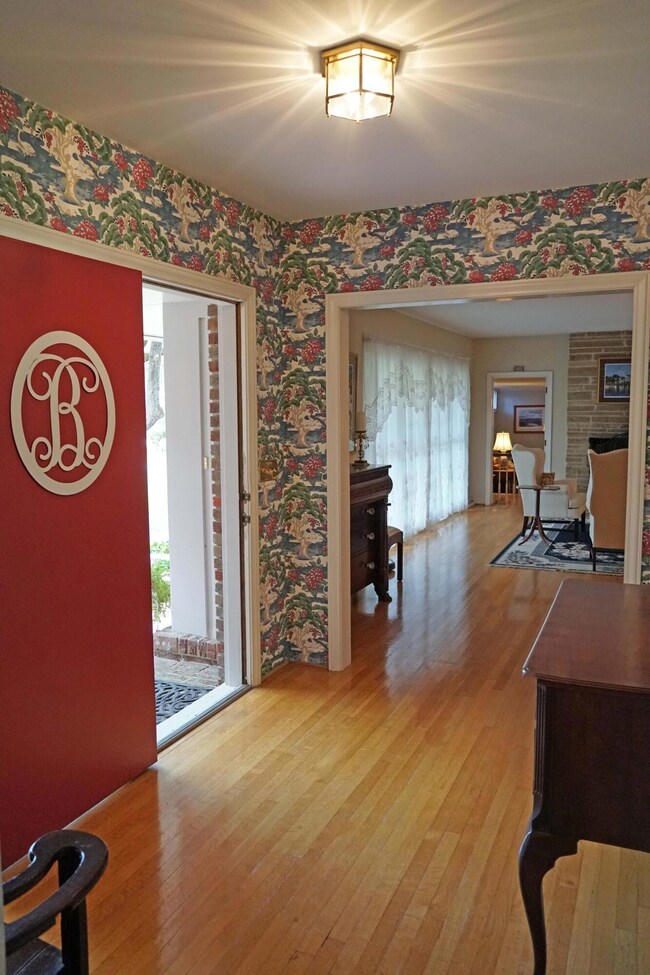
  • Wood Flooring
  • Home Office

About This Home

As of February 2022

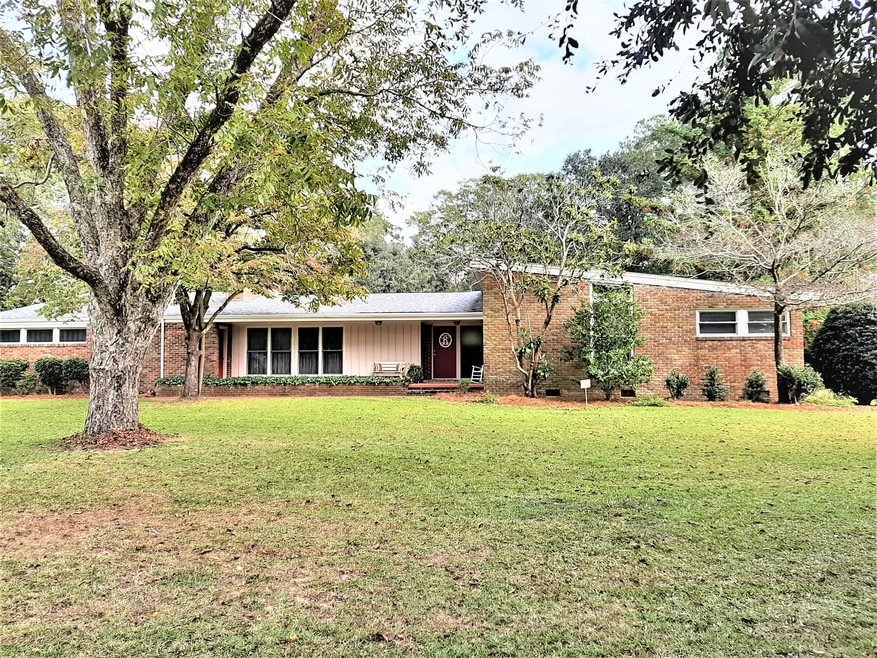
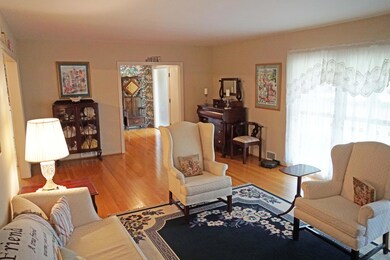
Immaculate Brick Traditional home on 2.86 acres located just off of I-96 in quaint Summerton, SC! This home offers lots of entertaining space inside and outside! 5 Bedrooms and 3 full baths. 2 Master suites if needed! Lots of storage, and room for the whole family to gather for the Holiday Season! Oak Hardwood Floors , Ceramic Tile Baths, Fireplace with Gas Logs in the Formal Living Room, as well as a Fireplace in the Family Room. Huge Backyard has room for a large garden, fenced area for pets, an d a large workshop with a nice shed for lake toys. The home has been completely renovated and well maintained.

Last Agent to Sell the Property

Susan Stroman

Premier Properties of the Carolinas License #20382 Listed on: 11/06/2021

Last Buyer's Agent

Marty Chandler

Coldwell Banker Realty License #59523

Coldwell Banker Realty
Create a Home Valuation Report for This Property
The Home Valuation Report is an in-depth analysis detailing your home's value as well as a comparison with similar homes in the area

Home Details

Home Type

  • Single Family

Year Built

  • Built in 1956

Lot Details

  • 2.86 Acre Lot
  • Elevated Lot
  • Partially Fenced Property
  • Level Lot

Home Design

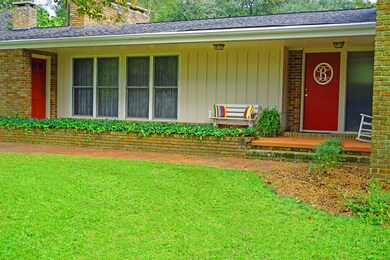
  • Brick Exterior Construction
  • Architectural Shingle Roof
  • Fiberglass Roof
  • Wood Siding

Interior Spaces

  • 3,622 Sq Ft Home
  • 1-Story Property
  • Smooth Ceilings
  • Ceiling Fan
  • Stubbed Gas Line For Fireplace
  • Gas Log Fireplace
  • Thermal Windows
  • Window Treatments
  • Insulated Doors
  • Entrance Foyer
  • Family Room with Fireplace
  • 2 Fireplaces
  • Living Room with Fireplace
  • Formal Dining Room
  • Home Office
  • Utility Room
  • Crawl Space
  • Storm Doors

Kitchen

  • Eat-In Kitchen
  • Dishwasher
  • Kitchen Island

Flooring

  • Wood
  • Ceramic Tile

Bedrooms and Bathrooms

  • 5 Bedrooms
  • Double Master Bedroom
  • Walk-In Closet
  • 3 Full Bathrooms
  • Whirlpool Bathtub
  • Garden Bath

Laundry

  • Laundry Room
  • Dryer
  • Washer

Parking

  • 1 Parking Space
  • 1 Carport Space
  • Off-Street Parking

Eco-Friendly Details

  • ENERGY STAR/Reflective Roof

Outdoor Features

  • Spa
  • Covered Patio or Porch
  • Separate Outdoor Workshop

Schools

  • St. Paul Primary Elementary School
  • Scotts Middle School
  • Scotts High School

Utilities

  • Cooling Available
  • Heat Pump System

Community Details

  • Community Storage Space

Home Details

Home Type

Single Family

Year Built

Built in 1956

Lot Details

2.86 Acres

Listing Details

  • Prop. Type: Residential
  • Architectural Style: Ranch
  • Year Built: 1956
  • Property Sub Type: Single Family Detached
  • Lot Size Acres: 2.86
  • Ownership: Fee Simple
  • Subdivision Name: None
  • Directions: Take I -95 To Exit 108. Turn Towards Summerton. Take 1st Right Just Past Love's. At Next Stop Sign Turn Left On Dukes St. Follow To Bank Of Clarendon. Turn Right On Caldwell St. Take Next Right On Mc Clary.. Home Will Be Located On The Left.. Sign In Yard.
  • Carport Y N: Yes
  • Garage Yn: No
  • Unit Levels: One
  • New Construction: No
  • Efficiency: Roof
  • Property Attached Yn: No
  • Building Stories: 1
  • ResoBuildingAreaSource: Assessor
  • Special Features: None
  • Stories: 1

Interior Features

  • Spa Features: Whirlpool
  • Private Spa: Yes
  • Appliances: Dishwasher, Dryer, Refrigerator, Washer
  • Full Bathrooms: 3
  • Total Bedrooms: 5
  • Door Features: Some Thermal Door(s), Storm Door(s)
  • Entry Location: Ground Level
  • Fireplace Features: Family Room, Gas Connection, Gas Log, Living Room, Two
  • Fireplaces: 2
  • Fireplace: Yes
  • Flooring: Ceramic Tile, Other, Wood
  • Interior Amenities: Ceiling - Smooth, Kitchen Island, Walk-In Closet(s), Ceiling Fan(s), Eat-in Kitchen, Family, Formal Living, Entrance Foyer, Office, Separate Dining, Utility
  • Window Features: Some Thermal Wnd/Doors, Window Treatments
  • Master Bedroom Features: Ceiling Fan(s), Dual Masters, Garden Tub/Shower, Walk-In Closet(s)
  • Master Bedroom Master Bedroom Level: Lower

Exterior Features

  • Roof: Architectural, Fiberglass
  • Fencing: Partial
  • Lot Features: 2 - 5 Acres, High, Level
  • Construction Type: Brick Veneer, Wood Siding
  • Foundation Details: Crawl Space
  • Other Structures: Workshop
  • Patio And Porch Features: Patio, Covered, Front Porch
  • Property Condition: Pre-Owned

Garage/Parking

  • Carport Spaces: 1
  • Covered Parking Spaces: 1
  • Open Parking: No
  • Parking Features: 1 Car Carport, Detached, Off Street
  • Total Parking Spaces: 1

Utilities

  • Laundry Features: Dryer Connection, Laundry Room
  • Cooling Y N: Yes
  • Heating: Electric, Heat Pump
  • Heating Yn: Yes
  • Sewer: Public Sewer
  • Water Source: Public

Condo/Co-op/Association

  • Community Features: Storage

Schools

  • Elementary School: St. Paul Primary
  • High School: Scotts
  • Middle Or Junior School: Scotts

Lot Info

  • Lot Size Sq Ft: 124581.599999
  • ResoLotSizeUnits: Acres

Multi Family

  • Number Of Units In Community: 1

Ownership History

We collect this data history from publicly available records. To have your information removed, we recommend requesting removal directly through your county’s website.

Date Name Owned For Owner Type

Purchase Details

Listed on
Nov 6, 2021
Closed on
Feb 17, 2022
Sold by
Bought by
Seller's Agent
Susan Stroman
Premier Properties of the Carolinas
Buyer's Agent
Marty Chandler
Coldwell Banker Realty
List Price
$375,000
Sold Price
$350,000
Premium/Discount to List
-$25,000
-6.67%
Current Estimated Value
$449,893

Home Financials for this Owner

Home Financials are based on the most recent Mortgage that was taken out on this home.
Estimated Appreciation
$99,893
Avg. Annual Appreciation
5.70%
Original Mortgage
$268,000
Outstanding Balance
$202,251
Interest Rate
2.93%
Mortgage Type
New Conventional
Estimated Equity
$247,642
Source: Public Records

Purchase History

We collect this data history from publicly available records. To have your information removed, we recommend requesting removal directly through your county’s website.

Date Buyer Sale Price Title Company
$350,000 Coffey & Mckenzie Pa
Source: Public Records

Mortgage History

We collect this data history from publicly available records. To have your information removed, we recommend requesting removal directly through your county’s website.

Date Status Borrower Loan Amount
Open $50,000
Open $268,000
Previous Owner $30,000
Source: Public Records

Property History

We collect this data history from publicly available records. To have your information removed, we recommend requesting removal directly through your county’s website.

Date Event Price List to Sale Price per Sq Ft
02/18/2022 02/18/22 Sold $350,000 -6.7% $97 / Sq Ft
01/15/2022 01/15/22 Pending -- -- --
11/07/2021 11/07/21 For Sale $375,000 -- $104 / Sq Ft
Source: CHS Regional MLS

Tax History

We collect this data history from publicly available records. To have your information removed, we recommend requesting removal directly through your county’s website.

Year Tax Paid Tax Assessment Tax Assessment Total Assessment is a certain percentage of the fair market value that is determined by local assessors to be the total taxable value of land and additions on the property. Land Improvement
2025 $3,606 $13,680 $1,280 $12,400
2024 $3,606 $13,680 $1,280 $12,400
2023 $3,372 $13,680 $1,280 $12,400
2022 $1,203 $6,936 $640 $6,296
2020 $1,279 $6,812 $640 $6,172
2019 $1,305 $6,812 $640 $6,172
2018 $1,252 $6,812 $0 $0
2017 $1,247 $6,812 $0 $0
2016 $1,206 $6,812 $0 $0
2015 $941 $5,909 $640 $5,269
2014 $1,395 $5,909 $640 $5,269
2013 -- $5,909 $640 $5,269
Source: Public Records

Agents Affiliated with this Home

  • Section Image
  • Section Image
See All Agents

Map

Source: CHS Regional MLS

MLS Number: 21029858

CHS Regional MLS

APN: 078-14-04-008-00

Your Personal Tour Guide

Ask me questions while you tour the home.