
KiRa Fritzky-Randolph
Howard Hanna
(607) 605-6797
52 Total Sales
1 in Owasco
$147,500 Price

Estimated Value: $431,000 - $466,000
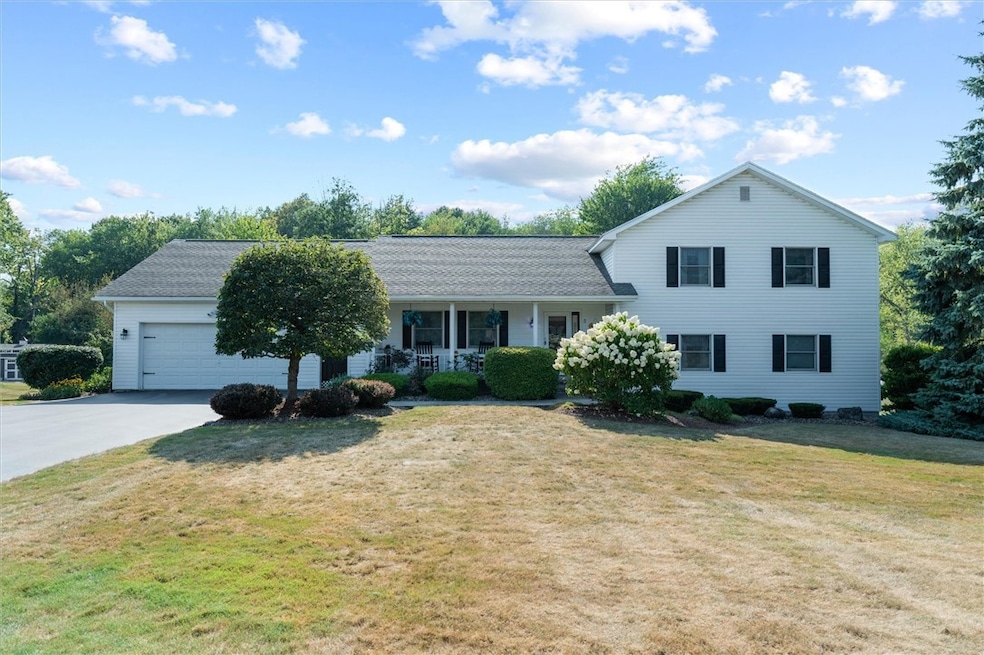
Nestled In a Picturesque Cul-De-Sac, This Stunning, Four-Bedroom, Contemporary Home Features Both Style and Seclusion. Surrounded By Woods in the Rear for Added Privacy and Tranquility, This Home Has an Open Floor Plan Perfect for Modern Living and Entertaining. One of the Four Bedrooms is a Private Master Suite, Creating a Relaxing Retreat. This Home's Open Floor Plan Flows Beautifully into a Spacious Great Room with Soaring Ceilings and a Built-In Bar, Perfect for Entertaining and Ideal for Gatherings. A Bright and Inviting Four-Season Sunroom Leads to the Back Deck, Where You Can Enjoy the Peaceful Wooden Backdrop; it Delivers Comfort with a Touch of Sophistication. With Three Full Bathrooms and Thoughtful Design Throughout, This Home Has Comfort, Space, and the Perfect Setting to Unwind or Host in Style. It Is Designed to Impress Inside and Out!!! Square footage on public records is 2496. Per seller actual square footage is 2784 because of an added room that is not yet reflected on public records.
Last Agent to Sell the Property
Listing by Baier Real Estate License #10301224401 Listed on: 08/16/2025
We collect this data history from publicly available records. To have your information removed, we recommend requesting removal directly through your county’s website.
KiRa Fritzky-Randolph
Howard Hanna
(607) 605-6797
52 Total Sales
1 in Owasco
$147,500 Price
Nathan Krause
Berkshire Hathaway HomeServices CNY Realty
(315) 954-4605
199 Total Sales
2 in Owasco
$245,000 Price Range
Cheri Stebbins
Baier Real Estate
(315) 954-4399
215 Total Sales
38 in Owasco
$85K - $700K Price Range
Amber Spain-Mosher
RE/MAX Masters
(315) 907-6173
97 Total Sales
4 in Owasco
$284K - $345K Price Range
Susan Riordan
Riordan Realty
(315) 784-7188
148 Total Sales
17 in Owasco
$88K - $630K Price Range
Lori Harrington
Howard Hanna Real Estate
(315) 631-0647
196 Total Sales
2 in Owasco
$338,900 Price Range
We collect this data history from publicly available records. To have your information removed, we recommend requesting removal directly through your county’s website.
| Date | Buyer | Sale Price | Title Company |
|---|---|---|---|
| $435,000 | None Listed On Document |
We collect this data history from publicly available records. To have your information removed, we recommend requesting removal directly through your county’s website.
| Date | Status | Borrower | Loan Amount |
|---|---|---|---|
| Open | $226,000 |
We collect this data history from publicly available records. To have your information removed, we recommend requesting removal directly through your county’s website.
| Date | Event | Price | List to Sale | Price per Sq Ft |
|---|---|---|---|---|
| 11/07/2025 11/07/25 | Sold | $435,000 | -3.3% | $174 / Sq Ft |
| 09/04/2025 09/04/25 | Pending | -- | -- | -- |
| 08/29/2025 08/29/25 | Price Changed | $449,900 | -8.2% | $180 / Sq Ft |
| 08/16/2025 08/16/25 | For Sale | $489,900 | -- | $196 / Sq Ft |
We collect this data history from publicly available records. To have your information removed, we recommend requesting removal directly through your county’s website.
| Year | Tax Paid | Tax Assessment Tax Assessment Total Assessment is a certain percentage of the fair market value that is determined by local assessors to be the total taxable value of land and additions on the property. | Land | Improvement |
|---|---|---|---|---|
| 2025 | $8,089 | $187,100 | $30,800 | $156,300 |
| 2024 | $9,258 | $187,100 | $30,800 | $156,300 |
| 2023 | $8,892 | $187,100 | $30,800 | $156,300 |
| 2022 | $8,295 | $187,100 | $30,800 | $156,300 |
| 2021 | $8,442 | $187,100 | $30,800 | $156,300 |
| 2020 | $7,722 | $187,100 | $30,800 | $156,300 |
| 2019 | $3,521 | $187,100 | $30,800 | $156,300 |
| 2018 | $7,204 | $187,100 | $30,800 | $156,300 |
| 2017 | $7,038 | $187,100 | $30,800 | $156,300 |
| 2016 | $6,551 | $187,100 | $30,800 | $156,300 |
| 2015 | $3,110 | $187,100 | $30,800 | $156,300 |
| 2014 | $3,110 | $187,100 | $30,800 | $156,300 |
Seller's Agent in 2025
Cheri Stebbins
Baier Real Estate
(315) 246-3222
215 Total Sales
Buyer's Agent in 2025
Michael Crane
Crane Realty
(585) 572-7782
148 Total Sales
Source: Upstate New York Real Estate Information Services (UNYREIS)
MLS Number: R1627726
APN: 054600-123-008-0002-077-000-0000
Disclaimer: Certain information contained herein is derived from information provided by parties other than Homes.com. All information provided is deemed reliable, but is not guaranteed to be accurate and should be independently verified.
The data relating to real estate on this web site comes in part from the Internet Data Exchange (IDX) Program of the CNYIS, UNYREIS and WNYREIS. Real estate listings held by firms other than Homes.com, LLC are marked with the IDX logo and include the Listing Broker’s Firm Name.
Disclaimer: All information deemed reliable but not guaranteed and should be independently verified. All properties
are subject to prior sale, change or withdrawal. Neither the listing broker(s) nor Homes.com, LLC shall be responsible for any typographical errors, misinformation, misprints, and shall be held totally harmless.
© 2026 CNYIS, UNYREIS, WNYREIS. All rights reserved.
Ask me questions while you tour the home.