
Michael Petras
Veterans USA Realty
(240) 448-4816
42 Total Sales
1 in Indian Head
$243,000 Price


Estimated Value: $323,151
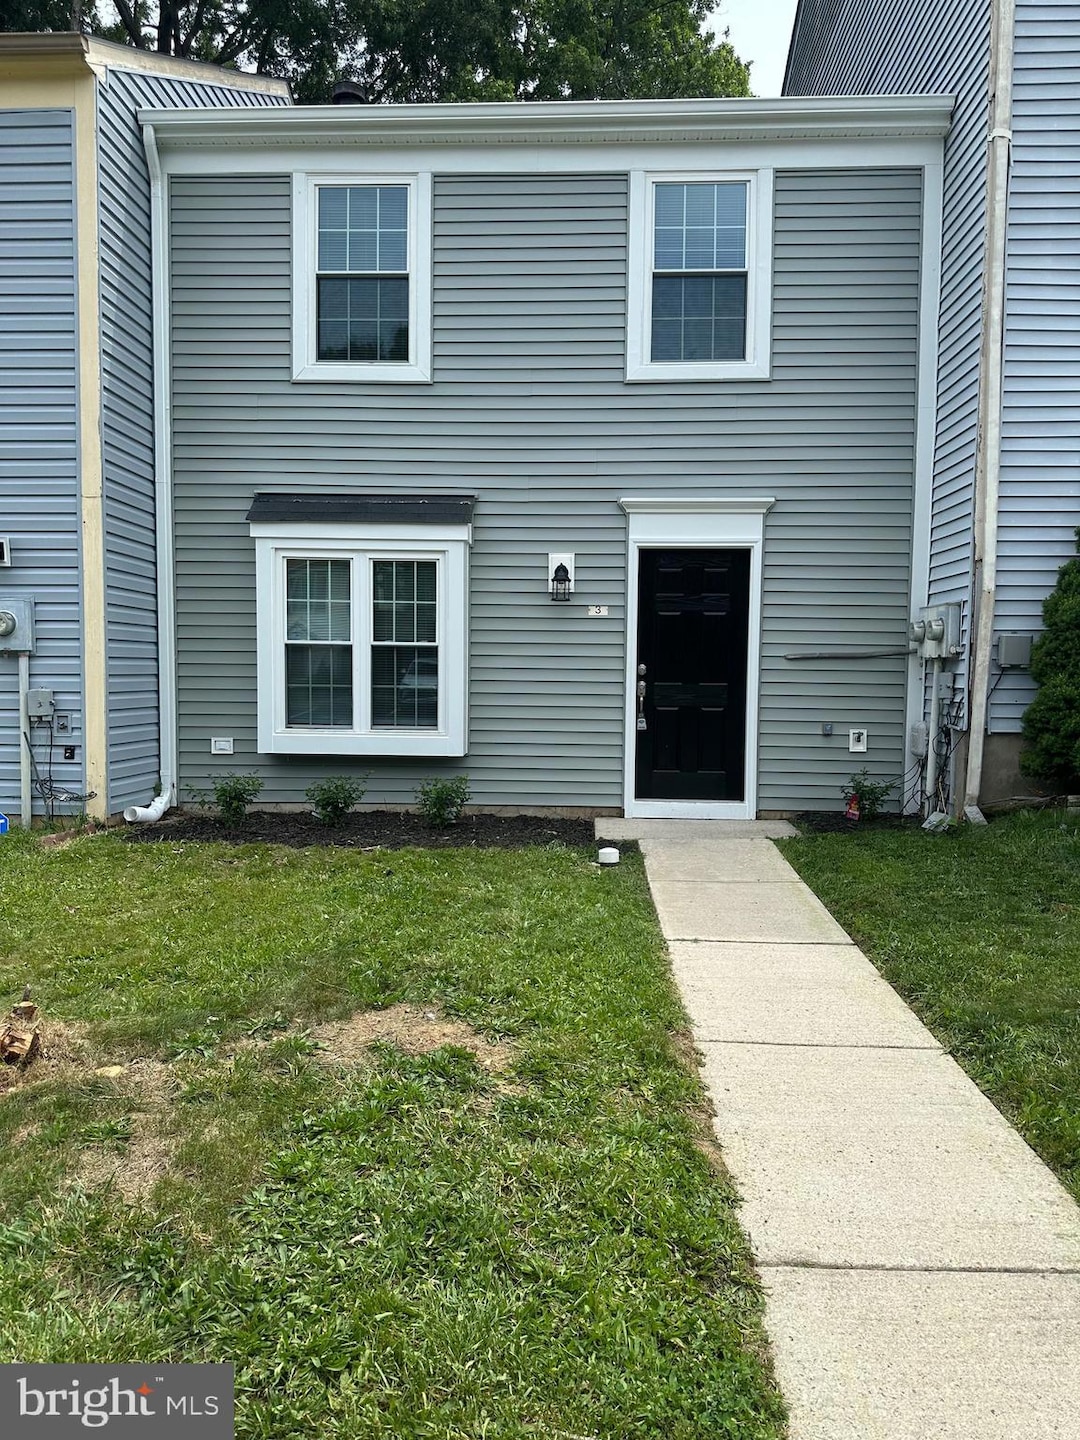
Beautiful all remodeled Townhome with 3 bedrooms 1 & 1\2 bath with Laundry upstairs with washer & dryer. All new bathrooms , fixtures, vinyl Plank flooring, new carpet in bedrooms. It has new siding, widows, gutters, doors and a 8ft fenced back yard. The kitchen is a cooks dream as everything is stainless steel, granite counter tops and new cupboards and vinyl plank flooring. Beautiful formal dining room with a chandelier, and a sliding glass door to the fenced back yard. In the living room you have a wood fireplace for those cold winter nights. NOT ON CALLING SERVICE, CALL AGENT FOR COMBO
Last Agent to Sell the Property
(301) 870-7653 whiteplains@penfedrealty.com Berkshire Hathaway HomeServices PenFed Realty License #35481 Listed on: 06/11/2025
Last Buyer's Agent
(301) 609-9000 courtney.murphy@c21nm.com CENTURY 21 New Millennium License #588746
We collect this data history from publicly available records. To have your information removed, we recommend requesting removal directly through your county’s website.
Michael Petras
Veterans USA Realty
(240) 448-4816
42 Total Sales
1 in Indian Head
$243,000 Price
Alex Maltez
Argent Realty, LLC
(301) 666-2034
31 Total Sales
1 in Indian Head
$310,000 Price
Monica Bryant
CENTURY 21 New Millennium
(202) 972-2014
94 Total Sales
1 in Indian Head
$375,000 Price
Catherine Stottlemyer
CENTURY 21 New Millennium
(240) 523-4612
95 Total Sales
8 in Indian Head
$68K - $534K Price Range
Theresa Shoptaw
CENTURY 21 New Millennium
(240) 607-5037
123 Total Sales
3 in Indian Head
$135K - $565K Price Range
Preda Mendez-Lopez
Realty One Group Performance, LLC
(757) 267-9786
48 Total Sales
2 in Indian Head
$250K - $310K Price Range
We collect this data history from publicly available records. To have your information removed, we recommend requesting removal directly through your county’s website.
| Date | Buyer | Sale Price | Title Company |
|---|---|---|---|
| $323,000 | Interstate Title | ||
| Nrg Associates | $60,000 | -- |
We collect this data history from publicly available records. To have your information removed, we recommend requesting removal directly through your county’s website.
| Date | Status | Borrower | Loan Amount |
|---|---|---|---|
| Closed | $15,857 | ||
| Open | Mathis Priscilla | $317,149 |
We collect this data history from publicly available records. To have your information removed, we recommend requesting removal directly through your county’s website.
| Date | Event | Price | List to Sale | Price per Sq Ft |
|---|---|---|---|---|
| 07/31/2025 07/31/25 | Sold | $323,000 | 0.0% | $265 / Sq Ft |
| 07/01/2025 07/01/25 | Price Changed | $323,000 | +0.9% | $265 / Sq Ft |
| 06/30/2025 06/30/25 | Pending | -- | -- | -- |
| 06/11/2025 06/11/25 | For Sale | $320,000 | 0.0% | $262 / Sq Ft |
| 02/27/2021 02/27/21 | Rented | $1,400 | 0.0% | -- |
| 02/03/2021 02/03/21 | Under Contract | -- | -- | -- |
| 01/21/2021 01/21/21 | For Rent | $1,400 | +9.8% | -- |
| 08/13/2012 08/13/12 | Rented | $1,275 | 0.0% | -- |
| 08/13/2012 08/13/12 | Under Contract | -- | -- | -- |
| 07/13/2012 07/13/12 | For Rent | $1,275 | -- | -- |
We collect this data history from publicly available records. To have your information removed, we recommend requesting removal directly through your county’s website.
| Year | Tax Paid | Tax Assessment Tax Assessment Total Assessment is a certain percentage of the fair market value that is determined by local assessors to be the total taxable value of land and additions on the property. | Land | Improvement |
|---|---|---|---|---|
| 2026 | -- | $240,100 | ||
| 2025 | -- | $207,200 | $95,000 | $112,200 |
| 2024 | $3,108 | $190,300 | ||
| 2023 | $2,998 | $173,400 | $0 | $0 |
| 2022 | $2,491 | $156,500 | $80,000 | $76,500 |
| 2021 | $2,095 | $144,033 | $0 | $0 |
| 2020 | $2,095 | $131,567 | $0 | $0 |
| 2019 | $1,900 | $119,100 | $60,000 | $59,100 |
| 2018 | $1,814 | $113,600 | $0 | $0 |
| 2017 | $1,779 | $108,100 | $0 | $0 |
| 2016 | -- | $102,600 | $0 | $0 |
| 2015 | $2,005 | $102,600 | $0 | $0 |
| 2014 | $2,005 | $102,600 | $0 | $0 |
Seller's Agent in 2025
Sarah Carlson
BHHS PenFed (actual)
(407) 579-8935
37 Total Sales
Buyer's Agent in 2025
Pamela Rollins-Butler
Century 21 New Millennium
(301) 653-0460
122 Total Sales
Buyer's Agent in 2021
Monica Erwin-Williams
EXP Realty, LLC
(240) 377-7878
21 Total Sales
VT
Seller's Agent in 2012
Veronica Tri
Prudential Ridgeway Realty
Seller Co-Listing Agent in 2012
Kathryn Tinsman
BHHS PenFed (actual)
(240) 222-2144
3 Total Sales
TH
Buyer's Agent in 2012
Terri Henderson
Century 21 New Millennium
Source: Bright MLS
MLS Number: MDCH2043966
APN: 07-050585
Disclaimer: Certain information contained herein is derived from information provided by parties other than Homes.com. All information provided is deemed reliable, but is not guaranteed to be accurate and should be independently verified.
The data relating to real estate for sale on this website appears in part through the BRIGHT Internet Data Exchange program, a voluntary cooperative exchange of property listing data between licensed real estate brokerage firms, and is provided by BRIGHT through a licensing agreement.
Listing information is from various brokers who participate in the Bright MLS IDX program and not all listings may be visible on the site.
The property information being provided on or through the website is for the personal, non-commercial use of consumers and such information may not be used for any purpose other than to identify prospective properties consumers may be interested in purchasing.
Some properties which appear for sale on the website may no longer be available because they are for instance, under contract, sold or are no longer being offered for sale.
Property information displayed is deemed reliable but is not guaranteed.
Copyright 2026 Bright MLS, Inc.
Ask me questions while you tour the home.