
Hans Nagrath
Compass
(888) 604-7140
168 Total Sales
2 in Wellington-Harrington
$1M - $2.6M Price Range
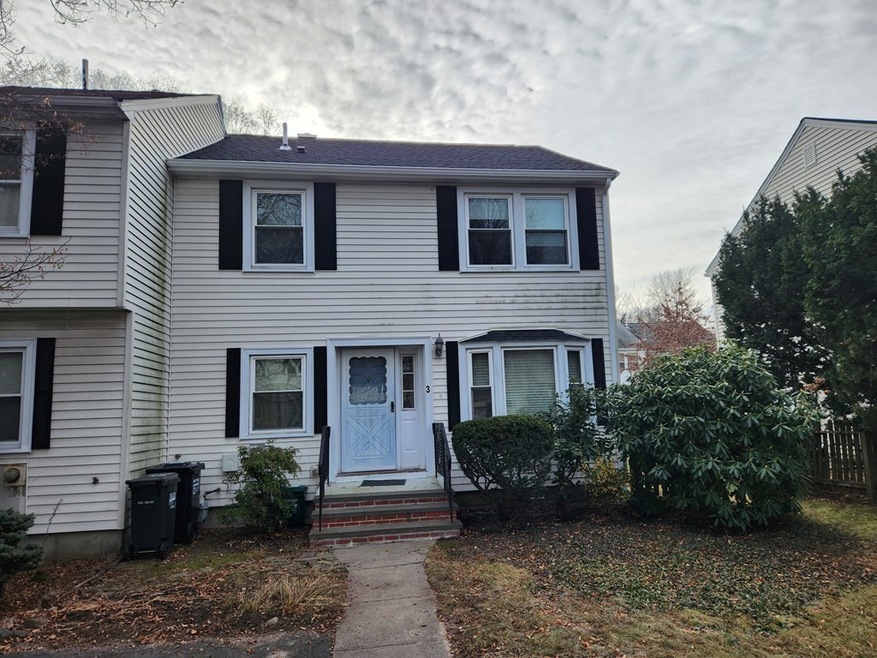

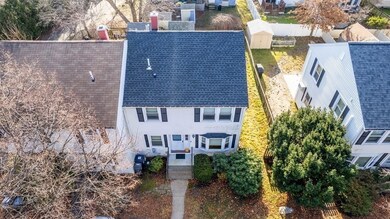
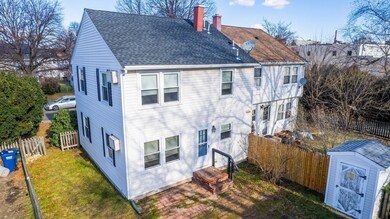
Estimated Value: $1,170,203
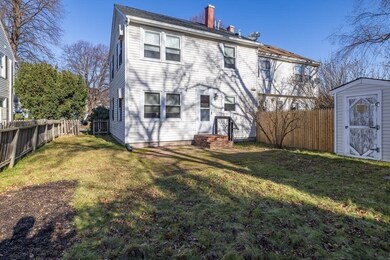
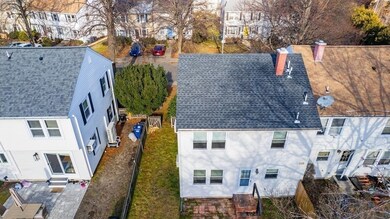
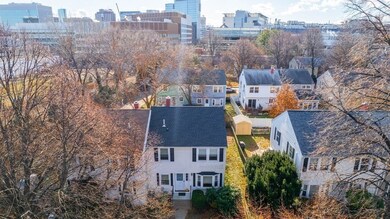
This may look like a Townhouse condo, but see the Property record card in Attachments. This is a single family home on a quiet side street with a private yard!! All newly painted interior. New tile floor in Kitchen. New hardwood floors throughout. Large open living room, dining area, kitchen and half bath on first floor. Two bedrooms on second floor with full bath. Laundry second floor. Off street parking spot for one vehicle in front of subject property. Great Location near Cambridge Public Library Valente Branch.
We collect this data history from publicly available records. To have your information removed, we recommend requesting removal directly through your county’s website.
Hans Nagrath
Compass
(888) 604-7140
168 Total Sales
2 in Wellington-Harrington
$1M - $2.6M Price Range
Praveen Khare
Keller Williams Realty Boston Northwest
(857) 380-5573
13 Total Sales
1 in Wellington-Harrington
$725,000 Price
Amy Kirsch
Leading Edge Real Estate
(857) 240-2151
66 Total Sales
1 in Wellington-Harrington
$825,000 Price
Victoria Tran Slomiak
Lineage Realty Group
(508) 796-8249
66 Total Sales
2 in Wellington-Harrington
$609K - $1.5M Price Range
Tim McDonald
(508) 796-8265
54 Total Sales
1 in Wellington-Harrington
$1,175,000 Price
Nathan Long
Coldwell Banker Realty - Cambridge
(857) 829-6314
38 Total Sales
3 in Wellington-Harrington
$950K - $3.6M Price Range
We collect this data history from publicly available records. To have your information removed, we recommend requesting removal directly through your county’s website.
| Date | Buyer | Sale Price | Title Company |
|---|---|---|---|
| $1,100,000 | None Available | ||
| Ellison Janice | -- | None Available | |
| Ellison Janice | -- | None Available | |
| Depasquale Ft | -- | -- |
We collect this data history from publicly available records. To have your information removed, we recommend requesting removal directly through your county’s website.
| Date | Status | Borrower | Loan Amount |
|---|---|---|---|
| Previous Owner | $1,610,100 | ||
| Closed | Stclair Richard | $150,000 | |
| Previous Owner | Stclair Janice | $161,900 | |
| Previous Owner | Depasquale Ft | $218,750 |
We collect this data history from publicly available records. To have your information removed, we recommend requesting removal directly through your county’s website.
| Date | Event | Price | List to Sale | Price per Sq Ft |
|---|---|---|---|---|
| 04/12/2024 04/12/24 | Sold | $1,100,000 | 0.0% | $881 / Sq Ft |
| 12/22/2023 12/22/23 | Pending | -- | -- | -- |
| 12/20/2023 12/20/23 | For Sale | $1,100,000 | -- | $881 / Sq Ft |
We collect this data history from publicly available records. To have your information removed, we recommend requesting removal directly through your county’s website.
| Year | Tax Paid | Tax Assessment Tax Assessment Total Assessment is a certain percentage of the fair market value that is determined by local assessors to be the total taxable value of land and additions on the property. | Land | Improvement |
|---|---|---|---|---|
| 2025 | $6,836 | $1,076,500 | $588,200 | $488,300 |
| 2024 | $6,449 | $1,089,300 | $621,900 | $467,400 |
| 2023 | $5,777 | $985,800 | $579,500 | $406,300 |
| 2022 | $5,721 | $966,400 | $607,200 | $359,200 |
| 2021 | $6,830 | $922,300 | $583,000 | $339,300 |
| 2020 | $5,227 | $909,100 | $587,300 | $321,800 |
| 2019 | $5,186 | $873,000 | $576,100 | $296,900 |
| 2018 | $6,139 | $765,700 | $477,700 | $288,000 |
| 2017 | $4,522 | $696,700 | $427,100 | $269,600 |
| 2016 | $4,188 | $599,200 | $334,400 | $264,800 |
| 2015 | $4,095 | $523,600 | $286,600 | $237,000 |
| 2014 | $3,820 | $455,800 | $222,000 | $233,800 |
Seller's Agent in 2024
Bill Callahan
Keller Williams Realty
(508) 583-8000
1 in this area
94 Total Sales
Buyer's Agent in 2024
Jay Liu
Jiang Hua Liu
(617) 642-8668
1 in this area
30 Total Sales
Source: MLS Property Information Network (MLS PIN)
MLS Number: 73188446
APN: CAMB-000039-000000-000144
Disclaimer: Certain information contained herein is derived from information provided by parties other than Homes.com. All information provided is deemed reliable, but is not guaranteed to be accurate and should be independently verified.
The property listing data and information, or the Images, set forth herein were provided to MLS Property Information Network, Inc. from third party sources, including sellers, lessors and public records, and were compiled by MLS Property Information Network, Inc. The property listing data and information, and the Images, are for the personal, non-commercial use of consumers having a good faith interest in purchasing or leasing listed properties of the type displayed to them and may not be used for any purpose other than to identify prospective properties which such consumers may have a good faith interest in purchasing or leasing. MLS Property Information Network, Inc. and its subscribers disclaim any and all representations and warranties as to the accuracy of the property listing data and information, or as to the accuracy of any of the Images, set forth herein.
Ask me questions while you tour the home.