
Edward Nugent
Red Door Real Estate LLC
(848) 279-9236
137 Total Sales
3 in Hightstown
$295K - $490K Price Range
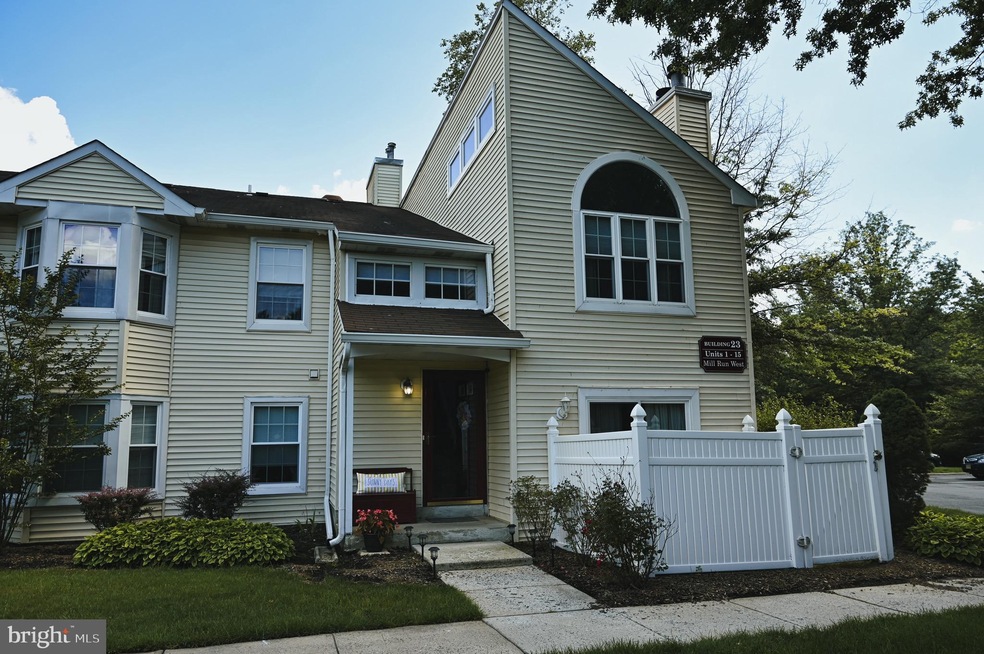
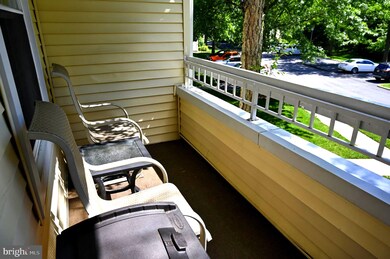
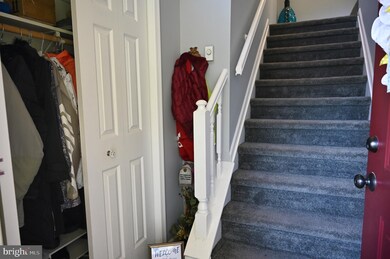
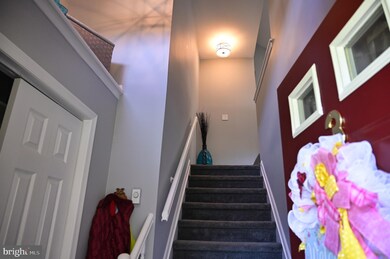
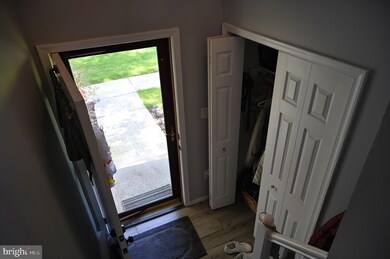
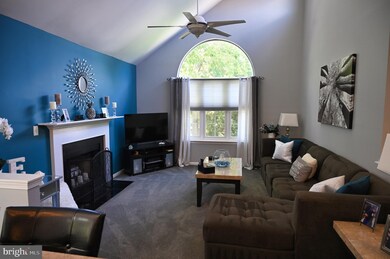
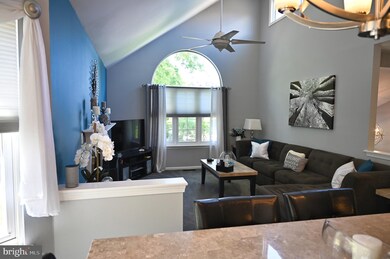
Take a peak inside this beautifully updated second floor unit. This stunning unit offers a remodeled kitchen, spacious living room, private balcony, 2 bedrooms, and 2 full baths. All conveniently located directly across from the pool and tennis courts.
Last Agent to Sell the Property
(908) 755-8300 jack@jackpedersenrealty.com Jack Pedersen Realty, LLC License #1540221 Listed on: 06/16/2021
Last Buyer's Agent
(732) 477-0200 josephcarannante@gmail.com Realty One Group Emerge License #1110141
Edward Nugent
Red Door Real Estate LLC
(848) 279-9236
137 Total Sales
3 in Hightstown
$295K - $490K Price Range
Malisa Bompartito
Coldwell Banker Realty
(866) 503-9307
61 Total Sales
1 in Hightstown
$253,000 Price
Patricia Hogan
Keller Williams Premier
(267) 589-8207
255 Total Sales
2 in Hightstown
$240K - $280K Price Range
Piotr Sudal
EXP Realty
(609) 913-2425
93 Total Sales
1 in Hightstown
$220,000 Price
Felix Santana
J.J. Elek Realty, Inc.
(848) 212-8610
84 Total Sales
2 in Hightstown
$459,000 Price Range
BETH HARDING
BHHS FOX & ROACH
(908) 503-2835
103 Total Sales
1 in Hightstown
$285,000 Price
We collect this data history from publicly available records. To have your information removed, we recommend requesting removal directly through your county’s website.
| Date | Event | Price | List to Sale | Price per Sq Ft | Prior Sale |
|---|---|---|---|---|---|
| 08/23/2021 08/23/21 | Sold | $251,000 | +3.3% | $216 / Sq Ft | |
| 06/16/2021 06/16/21 | For Sale | $242,900 | +42.9% | $209 / Sq Ft | |
| 10/30/2015 10/30/15 | Sold | $170,000 | -5.3% | $147 / Sq Ft | View Prior Sale |
| 08/22/2015 08/22/15 | Pending | -- | -- | -- | |
| 07/18/2015 07/18/15 | Price Changed | $179,500 | -2.2% | $155 / Sq Ft | |
| 06/28/2015 06/28/15 | For Sale | $183,500 | -- | $158 / Sq Ft |
Seller's Agent in 2021
Sanjay Sanyal
Jack Pedersen Realty, LLC
(267) 506-9680
28 Total Sales
Buyer's Agent in 2021
Sheri Taylor
Realty One Group Emerge
(732) 503-3890
70 Total Sales
Seller's Agent in 2015
Donna Moskowitz
Keller Williams Premier
(732) 740-2917
280 Total Sales
D
Buyer's Agent in 2015
Donna Levine
Weichert Corporate
(732) 718-4559
6 Total Sales
Source: Bright MLS
MLS Number: NJME2000252
APN: 04 00002-0001-00001-0000-C0233
Disclaimer: Certain information contained herein is derived from information provided by parties other than Homes.com. All information provided is deemed reliable, but is not guaranteed to be accurate and should be independently verified.
The data relating to real estate for sale on this website appears in part through the BRIGHT Internet Data Exchange program, a voluntary cooperative exchange of property listing data between licensed real estate brokerage firms, and is provided by BRIGHT through a licensing agreement.
Listing information is from various brokers who participate in the Bright MLS IDX program and not all listings may be visible on the site.
The property information being provided on or through the website is for the personal, non-commercial use of consumers and such information may not be used for any purpose other than to identify prospective properties consumers may be interested in purchasing.
Some properties which appear for sale on the website may no longer be available because they are for instance, under contract, sold or are no longer being offered for sale.
Property information displayed is deemed reliable but is not guaranteed.
Copyright 2026 Bright MLS, Inc.
Ask me questions while you tour the home.