
Kimberly Hart
Empire Realty Group
(585) 565-6230
23 Total Sales
6 in Penfield
$228K - $360K Price Range

Estimated Value: $566,000 - $715,149
Showings to start on Saturday 9/20 12-3, Public open house Sunday 9/21 12-2, Showings Monday 9/22 2-5, Tuesday 9/23 10-2, Wednesday 9/24 3-7 and all offers due Thursday 9/25 at 2 pm with a 24 hour response time.
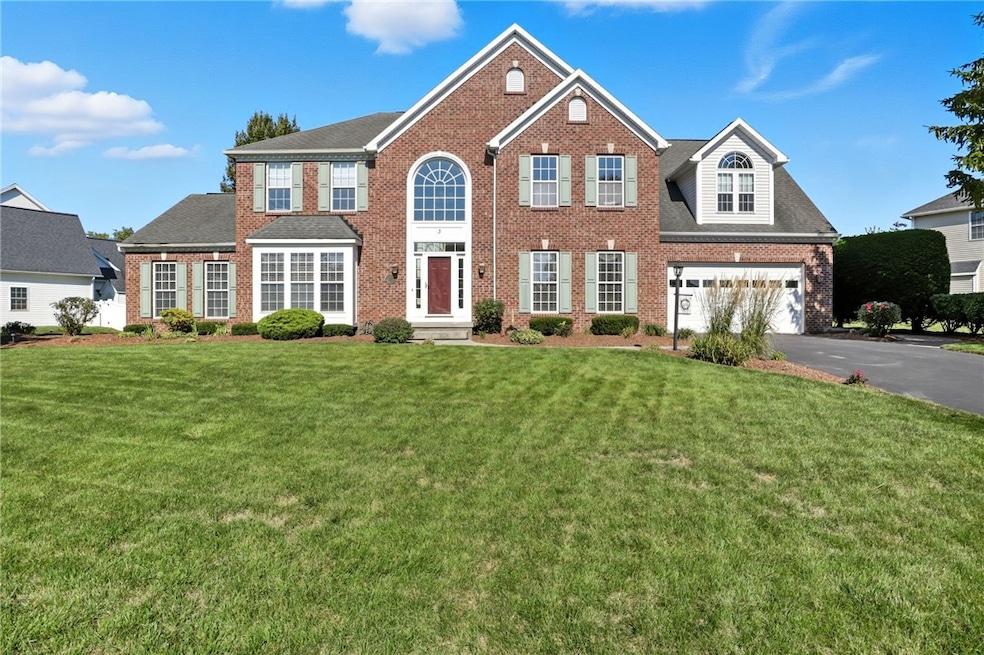
Incredible over 3700 sq ft home in Newbury Park subdivision. Built in 2000 was a builder model offers 4 huge bedrooms, the primary suite has enormous floor space, his and her closet and wonderful primary bath. The 3 additional bedrooms are all ample in size and offer hardwood floors, the main bath has been updated. The primary suite has brand new carpeting, first floor has 6 rooms and a half bath. As you enter this majestic home the two story foyer sheds a ton of light and welcomes you into a wonderful floor plan. On the left you have your front formal living room that leads to a front to rear office/den/study with full wall floor to ceiling bult in book shelves, wood floors, tons of windows and high ceilings. From there it leads to the family/great room offering a gas fireplace flanked by windows, again hardwood floors and opens to the huge kitchen that has tons of cabinets, center granite island with 4-6 seating capacity granite counters and opens to your breakfast room that overlooks your 1/2 acre rear lot, totally neutral interior allows for easy selection for your own color palate. The exterior is brick and vinyl and the rear lot has a custom paver patio. LL is ale to be finished. Home offers natural sunlight and soaring ceilings. Lush landscaping surrounds the exterior, oversized 2.5 car garage. Close to all amenities.
Last Agent to Sell the Property
Listing by Howard Hanna Brokerage Phone: 585-248-1064 License #30GL0785487 Listed on: 09/19/2025
Last Buyer's Agent
Listing by Keller Williams Realty Greater Rochester License #10401225044
We collect this data history from publicly available records. To have your information removed, we recommend requesting removal directly through your county’s website.
Kimberly Hart
Empire Realty Group
(585) 565-6230
23 Total Sales
6 in Penfield
$228K - $360K Price Range
Kelly Roche
RE/MAX Plus
(585) 566-1501
173 Total Sales
6 in Penfield
$442K - $753K Price Range
Khem Kadariya
Real Broker NY LLC
(585) 540-1366
100 Total Sales
2 in Penfield
$610,000 Price Range
Connie Cooper
Howard Hanna
(585) 540-1095
67 Total Sales
2 in Penfield
$55,000 Price Range
Michael Doty
Keller Williams Realty Greater Rochester
(585) 514-5619
68 Total Sales
16 in Penfield
$235K - $851K Price Range
Daniela Polidor
Empire Realty Group
(585) 302-2163
76 Total Sales
4 in Penfield
$350K - $450K Price Range
We collect this data history from publicly available records. To have your information removed, we recommend requesting removal directly through your county’s website.
| Date | Buyer | Sale Price | Title Company |
|---|---|---|---|
| $575,000 | Stewart Title Guaranty Company | ||
| -- | None Available | ||
| $324,900 | Stephen P Rogoff | ||
| $50,000 | Joseph Guadagnino |
We collect this data history from publicly available records. To have your information removed, we recommend requesting removal directly through your county’s website.
| Date | Status | Borrower | Loan Amount |
|---|---|---|---|
| Open | $460,000 |
We collect this data history from publicly available records. To have your information removed, we recommend requesting removal directly through your county’s website.
| Date | Event | Price | List to Sale | Price per Sq Ft |
|---|---|---|---|---|
| 11/03/2025 11/03/25 | Sold | $575,000 | 0.0% | $155 / Sq Ft |
| 10/01/2025 10/01/25 | Pending | -- | -- | -- |
| 09/19/2025 09/19/25 | Price Changed | $575,000 | +4.5% | $155 / Sq Ft |
| 09/19/2025 09/19/25 | For Sale | $550,000 | -- | $148 / Sq Ft |
We collect this data history from publicly available records. To have your information removed, we recommend requesting removal directly through your county’s website.
| Year | Tax Paid | Tax Assessment Tax Assessment Total Assessment is a certain percentage of the fair market value that is determined by local assessors to be the total taxable value of land and additions on the property. | Land | Improvement |
|---|---|---|---|---|
| 2025 | $12,969 | $445,000 | $60,900 | $384,100 |
| 2024 | $12,969 | $445,000 | $60,900 | $384,100 |
| 2023 | $13,342 | $445,000 | $60,900 | $384,100 |
| 2022 | $15,777 | $445,000 | $60,900 | $384,100 |
| 2021 | $15,701 | $385,000 | $44,400 | $340,600 |
| 2020 | $15,019 | $385,000 | $44,400 | $340,600 |
| 2019 | $13,941 | $385,000 | $44,400 | $340,600 |
| 2018 | $14,254 | $385,000 | $44,400 | $340,600 |
| 2017 | $13,957 | $385,000 | $44,400 | $340,600 |
| 2016 | $13,941 | $385,000 | $44,400 | $340,600 |
| 2015 | -- | $385,000 | $44,400 | $340,600 |
| 2014 | -- | $385,000 | $44,400 | $340,600 |
Seller's Agent in 2025
Marcia Glenn
Howard Hanna
(585) 943-4663
208 Total Sales
Buyer's Agent in 2025
Amanda Friend
Keller Williams Realty Greater Rochester
(585) 622-7181
810 Total Sales
Source: Upstate New York Real Estate Information Services (UNYREIS)
MLS Number: R1632523
APN: 264200-109-040-0004-086-000
Disclaimer: Certain information contained herein is derived from information provided by parties other than Homes.com. All information provided is deemed reliable, but is not guaranteed to be accurate and should be independently verified.
The data relating to real estate on this web site comes in part from the Internet Data Exchange (IDX) Program of the CNYIS, UNYREIS and WNYREIS. Real estate listings held by firms other than Homes.com, LLC are marked with the IDX logo and include the Listing Broker’s Firm Name.
Disclaimer: All information deemed reliable but not guaranteed and should be independently verified. All properties
are subject to prior sale, change or withdrawal. Neither the listing broker(s) nor Homes.com, LLC shall be responsible for any typographical errors, misinformation, misprints, and shall be held totally harmless.
© 2026 CNYIS, UNYREIS, WNYREIS. All rights reserved.
Ask me questions while you tour the home.