
Laura Cochran
BERKSHIRE HATHAWAY
(631) 250-8292
200 Total Sales
2 in Yaphank
$350K - $445K Price Range
Estimated Value: $734,000 - $858,000
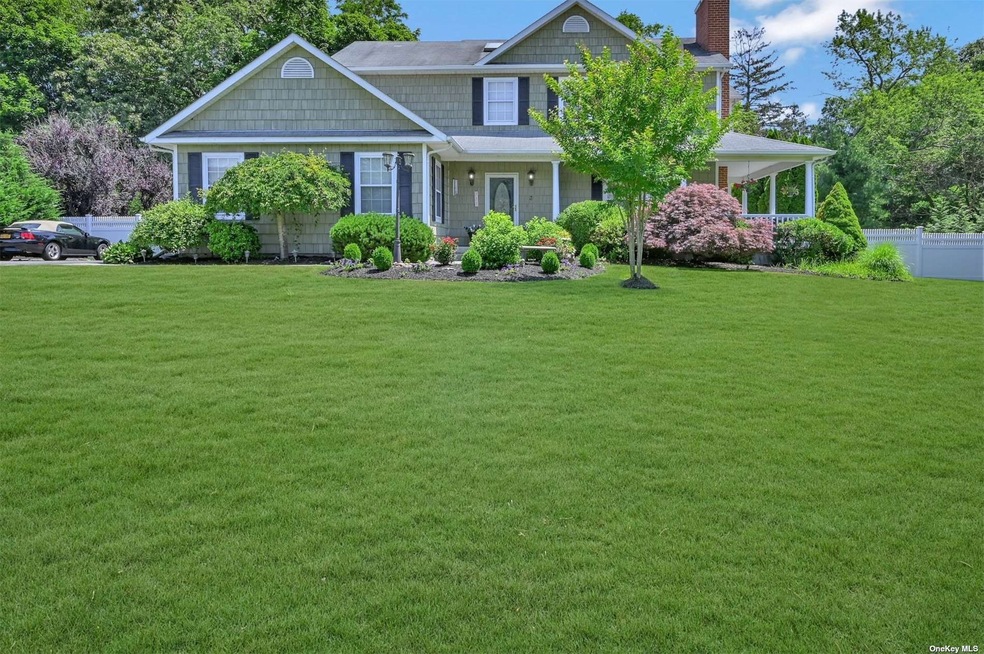
Beautiful four bedroom home with front porch awaits your arrival! Formal Living Room and Dining Room will be the site of many celebrations and holidays. The large eat-in Kitchen with direct access to the Family Room is perfect for movie night, the big game or weekend pancake breakfasts. The primary Bedroom Suite runs across the entire front of the 2nd floor with walk in closet, standard closets, soaring ceilings, walk in shower and a soaker tub to relax in at the end of the day. Three other Bedrooms and a hall Bathroom finish out the 2nd floor. The basement has both indoor and outside entrances. Host parties well into the cool weather with an outdoor fireplace in your private backyard where you can relax around the grill or play games on the lush lawn. Enjoy gorgeous landscaping, in-ground sprinklers, built in BBQ, large patio in the fenced yard. New and notable: 2 new Air Compressors for CAC, dishwasher, refrigerator, Azec window trim and bays, slider doors, deck and stairs to the backyard, automatic garage door opener. This beautiful home with natural gas heat, CAC, 2 car garage and full basement awaits its new owner. Need more enticement? Close to recreational opportunities at Cathedral Pines Park, Prosser Pines Park, Middle Island Country Club. Easy access to LIE and Sunrise Highway if you commute to work. Come see all this home in historic Yaphank has to offer!
Last Agent to Sell the Property
Howard Hanna Coach Brokerage Phone: 631-331-3600 License #10301221693 Listed on: 07/10/2023
Laura Cochran
BERKSHIRE HATHAWAY
(631) 250-8292
200 Total Sales
2 in Yaphank
$350K - $445K Price Range
JoAnn Cilla
JoAnn Cilla Real Estate
(631) 925-2262
59 Total Sales
1 in Yaphank
$565,000 Price
Laura Bloom
Coldwell Banker American Homes
(631) 518-3404
64 Total Sales
1 in Yaphank
$505,000 Price
Kenneth Trestka
Ken Trestka Real Estate Inc
(934) 223-2833
83 Total Sales
4 in Yaphank
$240K - $900K Price Range
Linda Callegari
Signature Premier Properties
(631) 892-2345
54 Total Sales
1 in Yaphank
$425,000 Price
Renee Steinberg
RE/MAX Signature Real Estate
(631) 904-7635
85 Total Sales
1 in Yaphank
$335,000 Price
We collect this data history from publicly available records. To have your information removed, we recommend requesting removal directly through your county’s website.
| Date | Event | Price | List to Sale | Price per Sq Ft |
|---|---|---|---|---|
| 01/05/2024 01/05/24 | Sold | $705,000 | +0.7% | $294 / Sq Ft |
| 09/13/2023 09/13/23 | Pending | -- | -- | -- |
| 08/22/2023 08/22/23 | For Sale | $700,000 | 0.0% | $292 / Sq Ft |
| 08/10/2023 08/10/23 | Pending | -- | -- | -- |
| 07/27/2023 07/27/23 | Price Changed | $700,000 | 0.0% | $292 / Sq Ft |
| 07/27/2023 07/27/23 | For Sale | $700,000 | -0.7% | $292 / Sq Ft |
| 07/22/2023 07/22/23 | Off Market | $705,000 | -- | -- |
| 07/10/2023 07/10/23 | For Sale | $675,000 | -- | $281 / Sq Ft |
We collect this data history from publicly available records. To have your information removed, we recommend requesting removal directly through your county’s website.
| Year | Tax Paid | Tax Assessment Tax Assessment Total Assessment is a certain percentage of the fair market value that is determined by local assessors to be the total taxable value of land and additions on the property. | Land | Improvement |
|---|---|---|---|---|
| 2025 | $15,448 | $3,850 | $325 | $3,525 |
| 2024 | $15,448 | $3,850 | $325 | $3,525 |
| 2023 | $15,448 | $3,850 | $325 | $3,525 |
| 2022 | $14,028 | $3,850 | $325 | $3,525 |
| 2021 | $14,028 | $3,850 | $325 | $3,525 |
| 2020 | $14,354 | $3,850 | $325 | $3,525 |
| 2019 | $14,354 | $0 | $0 | $0 |
| 2018 | $13,647 | $3,850 | $325 | $3,525 |
| 2017 | $13,647 | $3,850 | $325 | $3,525 |
| 2016 | $13,502 | $3,850 | $325 | $3,525 |
| 2015 | -- | $3,850 | $325 | $3,525 |
| 2014 | -- | $3,850 | $325 | $3,525 |
Seller's Agent in 2024
Amy Satchell
Howard Hanna Coach
(631) 974-2602
47 Total Sales
D
Buyer's Agent in 2024
Daniel Formichelli
Keystone Realty USA Corp
6 Total Sales
Source: OneKey® MLS
MLS Number: KEY3490290
APN: 0200-613-00-02-00-023-000
Disclaimer: Certain information contained herein is derived from information provided by parties other than Homes.com. All information provided is deemed reliable, but is not guaranteed to be accurate and should be independently verified.
The data relating to real estate for sale or lease on this web site comes in part from OneKey® MLS. Real estate listings held by brokerage firms other than Ten-X are marked with the OneKey® MLS logo or an abbreviated logo and detailed information about them includes the name of the listing broker.
Based on information submitted to the MLS GRID. All data is obtained from various sources and may not have been verified by broker or MLS GRID. Supplied Open House Information is subject to change without notice. All information should be independently reviewed and verified for accuracy. Properties may or may not be listed by the office/agent presenting the information. Some IDX listings have been excluded from this website. IDX information is provided exclusively for personal, non-commercial use, and may not be used for any purpose other than to identify prospective properties consumers may be interested in purchasing.
Information is deemed reliable but not guaranteed.
Copyright 2026 OneKey® MLS. All rights reserved.
Based on information submitted to the MLS GRID
Listings courtesy of OneKey® MLS as distributed by MLS GRID
Ask me questions while you tour the home.