NOT LISTED FOR SALE

3 Mystique Ln Unit 3 Cromwell, CT 06416

Cromwell Area
2 Beds
2 Baths
1,512 Sq Ft
2011 Built

Sale Details

Date Sold: October 24, 2017

Last sale price $296,000 $196 Per Sq Ft

45 Days on Market

Highlights

  • Active Adult
  • Deck
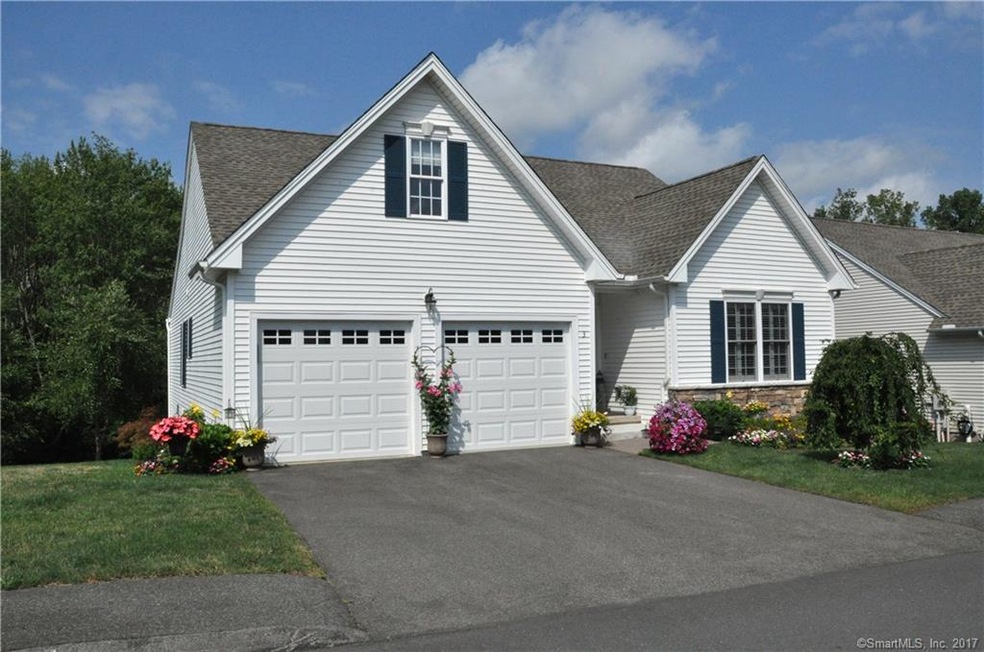
  • Ranch Style House
  • Open Floorplan
  • Property is near public transit and shops
  • Attic

About This Home

As of October 2017

This ACTIVE ADULT, Single Family, Ranch style home is conveniently located with easy access to RT 9 & 91. Built in 2011, this unit is larger than most, with a beautiful 4 season sun-room. A large center Island provides for extra seating while entertaining. The open floor plan and hardwood floors lets you design your own layout. Add to that a full 1500+ square ft of basement area with a walk out, ready for you to finish should you need the extra space. If you love flowers and color, you will love the curb appeal this home offers you. At the end of the day, relax on your private deck that also offer's a remote control awning. Don't miss out on this one, so be the first to check it out. Call now for your private showing. NOTE: Full set of pictures will be available within 48 hours.

Last Agent to Sell the Property

Vincent Masotta

Pearce Real Estate License #REB.0794942 Listed on: 08/05/2017

Pearce Real Estate

Last Buyer's Agent

Katherine Burrill

Coldwell Banker Realty License #RES.0771327

Coldwell Banker Realty
Create a Home Valuation Report for This Property
The Home Valuation Report is an in-depth analysis detailing your home's value as well as a comparison with similar homes in the area

Home Details

Home Type

  • Single Family

Est. Annual Taxes

  • $5,836

Year Built

  • Built in 2011

HOA Fees

  • $230 Monthly HOA Fees

Home Design

  • Ranch Style House
  • Frame Construction
  • Ridge Vents on the Roof
  • Vinyl Siding

Interior Spaces

  • 1,512 Sq Ft Home
  • Open Floorplan
  • 1 Fireplace
  • Thermal Windows
  • Concrete Flooring

Kitchen

  • Electric Range
  • Microwave
  • Ice Maker
  • Dishwasher
  • Disposal

Bedrooms and Bathrooms

  • 2 Bedrooms
  • 2 Full Bathrooms

Laundry

  • Laundry Room
  • Electric Dryer
  • Washer

Attic

  • Storage In Attic
  • Attic or Crawl Hatchway Insulated

Unfinished Basement

  • Walk-Out Basement
  • Basement Fills Entire Space Under The House

Parking

  • 2 Car Attached Garage
  • Parking Deck
  • Automatic Garage Door Opener

Outdoor Features

  • Deck
  • Rain Gutters
  • Awning

Lot Details

  • Level Lot
  • Garden
  • Property is zoned AA

Location

  • Property is near public transit and shops

Utilities

  • Central Air
  • Heating System Uses Oil
  • Programmable Thermostat
  • Underground Utilities
  • Electric Water Heater
  • Fuel Tank Located in Basement
  • Cable TV Available

Community Details

  • Active Adult
  • Mystique Lane Community
  • Property managed by Elite Property Management

Home Details

Home Type

Single Family

Est. Annual Taxes

$5,836

Year Built

Built in 2011

HOA Fees

$230 per month

Listing Details

  • Property Type: Condo/Co-Op For Sale
  • Potential Short Sale: No
  • Style: Ranch, Single Family Detached
  • Sq Ft Est Heated Above Grade: 1512
  • Public Record Living Room Sq Ft: 1512
  • Total Sq Ft: 1512
  • Year Built: 2011
  • Nearby Amenities: Commuter Bus, Shopping/Mall
  • Property Sub Type: Condominium
  • Direct Waterfront: No
  • Encumbrances Restrictions: Alterations, Boats, Trailer(S), Truck(S)
  • End Unit: Yes
  • Home Warranty Offered: No
  • Radon Mitigation Air Ynu: No
  • Radon Mitigation Water Ynu: No
  • Public Record Gross Sq Ft: 3614
  • Directions: Berlin Road to Old West St. to Mystique Lane
  • Special Features: None

Interior Features

  • Room Count: 5
  • Total Bedrooms: 2
  • Total Bathrooms: 2.00
  • Full Bathrooms: 2
  • Fireplaces: 1
  • Attic Description: Access Via Hatch, Storage Space
  • Basement Description: Full, Full With Walk-Out, Unfinished, Concrete Floor, Liveable Space
  • Interior Amenities: Auto Garage Door Opener, Cable - Pre-wired, Open Floor Plan
  • Appliances: Electric Range, Microwave, Refrigerator, Icemaker, Dishwasher, Disposal, Washer, Electric Dryer
  • Additional Rooms: Laundry Room
  • Laundry Room Location: Main level off kitchen
  • Attic: Yes

Exterior Features

  • Exterior Features: Awnings, Deck, Garden Area, Gutters, Underground Utilities
  • Exterior Siding: Vinyl Siding
  • Swimming Pool: No
  • Construction Description: Frame

Garage/Parking

  • Garage Parking Info: Attached Garage
  • Garages Number: 2

Utilities

  • Cooling System: Central Air
  • Heat Type: Hot Air
  • Heat Fuel Type: Oil
  • Fuel Tank Location: In Basement
  • Hot Water Description: Electric
  • Water Source: Public Water Connected
  • Sewer: Public Sewer Connected

Condo/Co-op/Association

  • Complex Name: Mystique Lane
  • HOA Fees: 230
  • HOA Fee Frequency: Monthly
  • HOA: Yes
  • Special Association Assessment Y: No
  • Property Management Type: Professional-Off Site
  • Property Manager Name: Kenneth Kehnle
  • Property Manager Phone: 860-430-6640
  • Property Mgt Company Name: Elite Property Management
  • Property Mgt Phone: 860-430-6640

Schools

  • Intermediate School: Per Board of Ed

Green Features

  • Energy Features: Programmable Thermostat, Ridge Vents, Thermopane Windows

Lot Info

  • Lot Description: Level Lot
  • Elevation Certificate: No
  • Flood Zone: No
  • Zoning: AA
  • Property Info: Adult Community 55

Rental Info

  • Pets Allowed Info: Both dogs and cats
  • Pets Allowed: Yes

Tax Info

  • Tax Year: July 2017-June 2018
  • Property Tax: 5836
  • Mil Rate Base: 33.930
  • Assessor Parcel Number: 2542894

Multi Family

  • Total Num Of Units: 26

MLS Schools

  • Elementary School: Per Board of Ed
  • Middle Jr High School: Per Board of Ed
  • High School: Per Board of Ed

Home Values in the Area

Source: Public Records

Average Home Value in this Area


Source: Public Records

Agents Specializing in Cromwell, CT

See All Agents

Property History

We collect this data history from publicly available records. To have your information removed, we recommend requesting removal directly through your county’s website.

Date Event Price List to Sale Price per Sq Ft Prior Sale
10/24/2017 10/24/17 Sold $296,000 0.0% $196 / Sq Ft
10/14/2017 10/14/17 Pending -- -- --
08/29/2017 08/29/17 For Sale $296,000 0.0% $196 / Sq Ft
08/12/2017 08/12/17 Off Market $296,000 -- --
07/27/2012 07/27/12 Sold $265,000 -0.9% $175 / Sq Ft View Prior Sale
05/20/2012 05/20/12 Pending -- -- --
08/02/2011 08/02/11 For Sale $267,500 -- $177 / Sq Ft
Source: SmartMLS

Agents Affiliated with this Home

  • Section Image
  • Section Image
  • Section Image
  • Section Image
See All Agents

Map

Source: SmartMLS

MLS Number: 170002336

SmartMLS
Your Personal Tour Guide

Ask me questions while you tour the home.