$950,000

Estimated payment $6,744/month

Total Views 13,339
4 Beds
2.5 Baths
3,871 Sq Ft
$245 Price per Sq Ft

Highlights

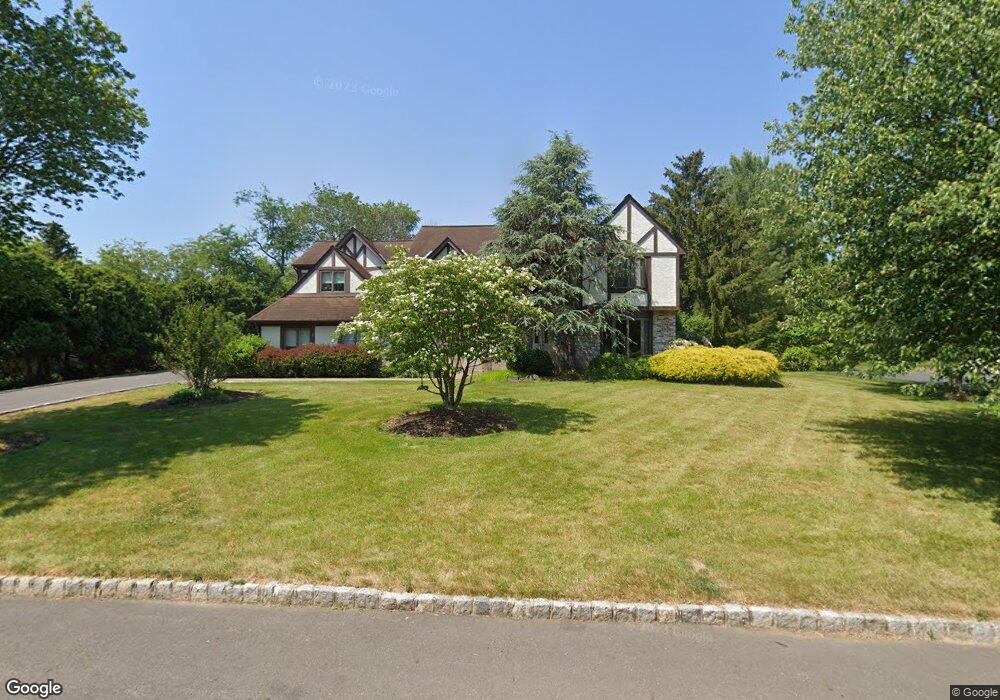
  • Tudor Architecture
  • More Than Two Accessible Exits
  • Central Heating and Cooling System
  • 2 Car Attached Garage

About This Home

Welcome to this spacious and light-filled 4-bedroom, 2.5-bath Colonial located in the highly desirable Kingsbrook community. Set on a beautiful, level lot, this home offers the perfect blend of space, comfort, and opportunity.
Freshly painted throughout, the home features a thoughtful floor plan designed for both everyday living and entertaining. One of its standout features is the bright and inviting sunroom, where walls of windows fill the space with natural light and provide the perfect spot to relax while enjoying views of the backyard.
The brand-new, fully finished basement adds an impressive amount of additional living space, making it ideal for a recreation room, media room, home gym, playroom, or home office.
With solid construction and generous room sizes, this home offers excellent bones and endless potential for buyers looking to personalize and update to their own style. It presents a fantastic opportunity to create your dream home in an established neighborhood. The property is being sold as-is.
Perfectly located, you'll enjoy convenient access to highly regarded schools, major highways, NJ Transit and Amtrak rail service to both New York City and Philadelphia, Trenton-Mercer Airport, and the vibrant shops, restaurants, and cultural attractions of downtown Princeton. Nature lovers will appreciate being just moments from Mercer Meadows, Village Park, and the scenic Lawrence-Hopewell Trail, offering miles of walking, running, and biking paths.
Offering exceptional space, an unbeatable location, and incredible potential, this is an opportunity you won't want to miss. Schedule your showing and discover everything this Kingsbrook home has to offer!

Listing Agent

SHARMEEN MUSSANI

(610) 647-8300 klrw894@kw.com Keller Williams Realty Devon-Wayne Brokerage Phone: 6106478300 License #RS347236 Listed on: 08/02/2026

Keller Williams Realty Devon-Wayne

Home Details

Home Type

  • Single Family

Est. Annual Taxes

  • $17,600

Year Built

  • Built in 1988

Lot Details

  • 25,265 Sq Ft Lot
  • Property is zoned EP-1

HOA Fees

  • $65 Monthly HOA Fees

Parking

  • 2 Car Attached Garage
  • Side Facing Garage

Home Design

  • Tudor Architecture
  • Frame Construction

Interior Spaces

  • 3,871 Sq Ft Home
  • Property has 3 Levels
  • Finished Basement

Bedrooms and Bathrooms

  • 4 Bedrooms

Accessible Home Design

  • More Than Two Accessible Exits

Schools

  • Lawrenceville Elementary School

Utilities

  • Central Heating and Cooling System
  • Cooling System Utilizes Natural Gas
  • Heating System Uses Natural Gas
  • Natural Gas Water Heater

Community Details

  • Kingsbrook Homeowners Association
  • Kingsbrook Subdivision

Listing and Financial Details

  • Tax Lot 00097
  • Assessor Parcel Number 07-06401-00097

Home Details

Home Type

Single Family

Est. Annual Taxes

$17,600

Year Built

Built in 1988

Lot Details

0.58 Acres

HOA Fees

$65 per month

Parking

2

Listing Details

  • Property Type: Residential
  • Structure Type: Detached
  • Architectural Style: Tudor
  • Accessibility Features: 2+ Access Exits
  • Ownership: Fee Simple
  • New Construction: No
  • Story List: Main, Upper 1
  • Expected On Market: 8/2/2026 12:00:00 AM
  • Year Built: 1988
  • Special Features: None
  • Property Sub Type: Detached

Interior Features

  • Fireplace: No
  • Foundation Details: Other
  • Levels Count: 3
  • Basement: Yes
  • Basement Type: Fully Finished
  • Total Sq Ft: 3871
  • Living Area Sq Ft: 3871
  • Price Per Sq Ft: 245.41
  • Above Grade Finished Sq Ft: 3871
  • Above Grade Finished Area Units: Square Feet

Beds/Baths

  • Bedrooms: 4
  • Total Bathrooms: 3
  • Full Bathrooms: 2
  • Half Bathrooms: 1
  • Main Level Bathrooms: 1.00
  • Upper Level Bathrooms: 2
  • Upper Level Bathrooms: 2.00
  • Main Level Half Bathrooms: 1

Exterior Features

  • Other Structures: Above Grade, Below Grade
  • Construction Materials: Frame
  • Water Access: No
  • Waterfront: No
  • Water Oriented: No
  • Pool: No Pool
  • Tidal Water: No
  • Water View: No

Garage/Parking

  • Garage Spaces: 2.00
  • Garage: Yes
  • Garage Features: Garage - Side Entry
  • Attached Garage Spaces: 2
  • Total Garage And Parking Spaces: 2
  • Type Of Parking: Attached Garage

Utilities

  • Central Air Conditioning: Yes
  • Cooling Fuel: Natural Gas
  • Cooling Type: Central A/C
  • Heating Fuel: Natural Gas
  • Heating Type: Central
  • Heating: Yes
  • Hot Water: Natural Gas
  • Sewer/Septic System: Public Sewer
  • Water Source: Public

Condo/Co-op/Association

  • HOA Fees: 775.00
  • HOA Fee Frequency: Annually
  • Condo Co-Op Association: No
  • HOA Name: KINGSBROOK HOMEOWNERS ASSOCIATION
  • HOA: Yes
  • Senior Community: No

Schools

  • Elementary School Source: Listing Agent
  • School District Source: Listing Agent
  • Elementary School: LAWRENCEVILLE E.S.

Lot Info

  • Lot Size Acres: 0.58
  • Lot Dimensions: 0.00 x 0.00
  • Lot Size Units: Square Feet
  • Lot Sq Ft: 25265.00
  • Zoning: EP-1

Rental Info

  • Vacation Rental: No

Tax Info

  • Tax Annual Amount: 17600.00
  • Assessor Parcel Number: 07-06401-00097
  • Tax Lot: 00097
  • County Tax Payment Frequency: Annually
  • Tax Year: 2025

MLS Schools

  • School District Name: LAWRENCE TOWNSHIP

Map

Create a Home Valuation Report for This Property
The Home Valuation Report is an in-depth analysis detailing your home's value as well as a comparison with similar homes in the area

Home Values in the Area

Source: Public Records

Average Home Value in this Area


Source: Public Records

Tax History

We collect this data history from publicly available records. To have your information removed, we recommend requesting removal directly through your county’s website.

Year Tax Paid Tax Assessment Tax Assessment Total Assessment is a certain percentage of the fair market value that is determined by local assessors to be the total taxable value of land and additions on the property. Land Improvement
2026 $17,601 $556,100 $148,400 $407,700
2025 $17,601 $556,100 $148,400 $407,700
2024 $16,883 $556,100 $148,400 $407,700
2023 $16,883 $556,100 $148,400 $407,700
2022 $16,577 $556,100 $148,400 $407,700
2021 $16,366 $556,100 $148,400 $407,700
2020 $16,138 $556,100 $148,400 $407,700
2019 $15,932 $556,100 $148,400 $407,700
2018 $15,571 $556,100 $148,400 $407,700
2017 $15,499 $556,100 $148,400 $407,700
2016 $15,271 $556,100 $148,400 $407,700
2015 $14,848 $556,100 $148,400 $407,700
2014 $14,570 $556,100 $148,400 $407,700
Source: Public Records

Property History

We collect this data history from publicly available records. To have your information removed, we recommend requesting removal directly through your county’s website.

Date Event Price List to Sale Price per Sq Ft
08/02/2026 08/02/26 For Sale $950,000 -- $245 / Sq Ft
Source: Bright MLS

Purchase History

We collect this data history from publicly available records. To have your information removed, we recommend requesting removal directly through your county’s website.

Date Type Sale Price Title Company
Deed $350,000 --
Source: Public Records

Source: Bright MLS

MLS Number: NJME2075610

Bright MLS

APN: 07-06401-0000-00097

Your Personal Tour Guide

Ask me questions while you tour the home.