
Marissa Amin
Amo Realty - Boston City Properties
(781) 236-7886
49 Total Sales
1 in West Peabody
$565,000 Price
Estimated Value: $755,625 - $956,000
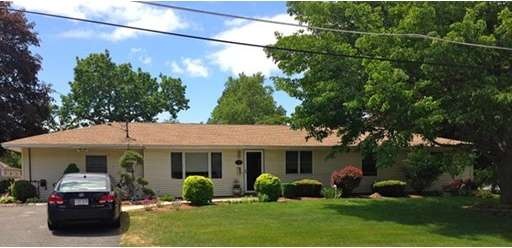
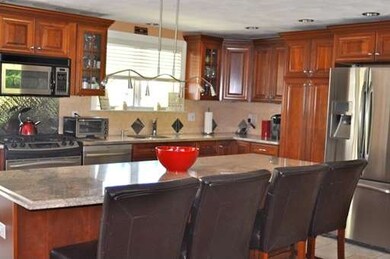
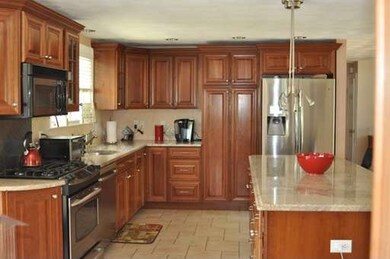
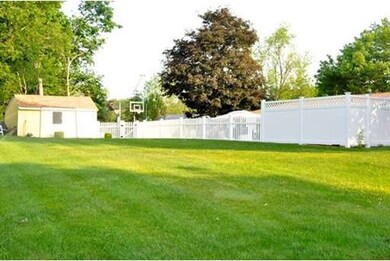
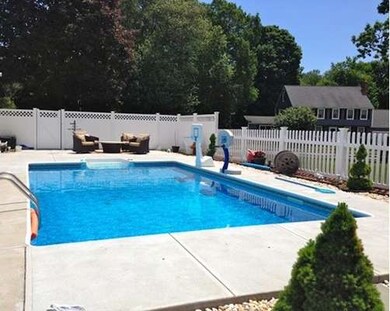
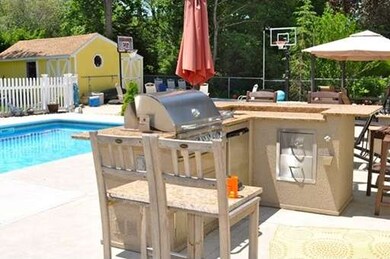
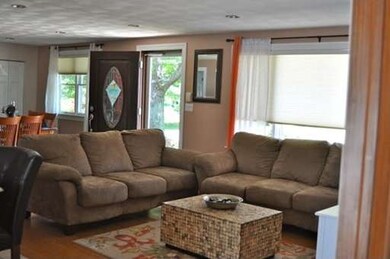
Pride of ownership is evident when you see this outstanding ranch in West Peabody's Goodale area. This beautiful home has been completely renovated with a fantastic open floor plan. Newer kitchen with cherry cabinets, granite countertops & stainless steel appliances. Bathrooms also newer with Italian tile. In-ground pool with a new filter, new liner and heater on a 20,000+ sq ft corner lot.New windows, new flooring (wood, tile, carpet), new bathrooms (including sink, tub, toilet), new kitchen (cabinets, tile), new roof, custom blinds, new slider, freshly painted interior, new woodwork, newly landscaped.
Home Type
Single Family
Year Built
1955
Lot Details
0.46 Acres
We collect this data history from publicly available records. To have your information removed, we recommend requesting removal directly through your county’s website.
Marissa Amin
Amo Realty - Boston City Properties
(781) 236-7886
49 Total Sales
1 in West Peabody
$565,000 Price
Phillip Napolitano
StartPoint Realty
(781) 731-1473
15 Total Sales
1 in West Peabody
$865,000 Price
Eugene Clements
Clements Realty Group
(351) 666-8361
46 Total Sales
1 in West Peabody
$1,150,000 Price
Paul Connolly
1M Realty LLC
(339) 300-9513
39 Total Sales
1 in West Peabody
$565,000 Price
Luisita Pumphrey
EXP Realty
(339) 444-0879
41 Total Sales
2 in West Peabody
$600K - $930K Price Range
Wendy Willis
Keller Williams Realty Evolution
(978) 997-7748
113 Total Sales
1 in West Peabody
$620,000 Price
We collect this data history from publicly available records. To have your information removed, we recommend requesting removal directly through your county’s website.
| Date | Buyer | Sale Price | Title Company |
|---|---|---|---|
| $504,000 | -- | ||
| Therrien Scott | $370,000 | -- | |
| Giacobbe Paul | $145,000 | -- |
We collect this data history from publicly available records. To have your information removed, we recommend requesting removal directly through your county’s website.
| Date | Status | Borrower | Loan Amount |
|---|---|---|---|
| Open | -- | $350,850 | |
| Previous Owner | Therrien Scott R | $237,000 | |
| Previous Owner | Therrien Scott R | $260,000 | |
| Previous Owner | Serino Christie | $250,000 | |
| Previous Owner | Serino Christie | $210,000 | |
| Previous Owner | Serino Christie | $210,000 | |
| Previous Owner | Serino Robin A | $25,000 | |
| Previous Owner | Serino Christie | $174,800 | |
| Previous Owner | Giacobbe Paul F | $24,000 | |
| Previous Owner | Giacobbe Paul F | $129,000 |
We collect this data history from publicly available records. To have your information removed, we recommend requesting removal directly through your county’s website.
| Year | Tax Paid | Tax Assessment Tax Assessment Total Assessment is a certain percentage of the fair market value that is determined by local assessors to be the total taxable value of land and additions on the property. | Land | Improvement |
|---|---|---|---|---|
| 2025 | $5,800 | $626,400 | $323,500 | $302,900 |
| 2024 | $5,572 | $611,000 | $323,500 | $287,500 |
| 2023 | $5,720 | $600,800 | $269,600 | $331,200 |
| 2022 | $5,387 | $533,400 | $234,500 | $298,900 |
| 2021 | $5,082 | $484,500 | $213,200 | $271,300 |
| 2020 | $5,059 | $471,000 | $213,200 | $257,800 |
| 2019 | $4,708 | $427,600 | $213,200 | $214,400 |
| 2018 | $5,173 | $451,400 | $190,300 | $261,100 |
| 2017 | $4,853 | $412,700 | $190,300 | $222,400 |
| 2016 | $4,471 | $375,100 | $190,300 | $184,800 |
| 2015 | $4,052 | $329,400 | $190,300 | $139,100 |
Seller's Agent in 2015
Michael Consoli
Consoli Realty Group
(978) 376-5755
48 Total Sales
Buyer's Agent in 2015
Anne Fantasia
Gibson Sothebys International Realty
(617) 201-5883
79 Total Sales
Source: MLS Property Information Network (MLS PIN)
MLS Number: 71856017
APN: PEAB-000025-000000-000044
Disclaimer: Certain information contained herein is derived from information provided by parties other than Homes.com. All information provided is deemed reliable, but is not guaranteed to be accurate and should be independently verified.
The property listing data and information, or the Images, set forth herein were provided to MLS Property Information Network, Inc. from third party sources, including sellers, lessors and public records, and were compiled by MLS Property Information Network, Inc. The property listing data and information, and the Images, are for the personal, non-commercial use of consumers having a good faith interest in purchasing or leasing listed properties of the type displayed to them and may not be used for any purpose other than to identify prospective properties which such consumers may have a good faith interest in purchasing or leasing. MLS Property Information Network, Inc. and its subscribers disclaim any and all representations and warranties as to the accuracy of the property listing data and information, or as to the accuracy of any of the Images, set forth herein.
Ask me questions while you tour the home.