
Kelly Hicks
HOMES BY KELLY REALTY LLC
(844) 861-0842
13 Total Sales
1 in North Amityville
$400,000 Price
Estimated Value: $166,000 - $943,000
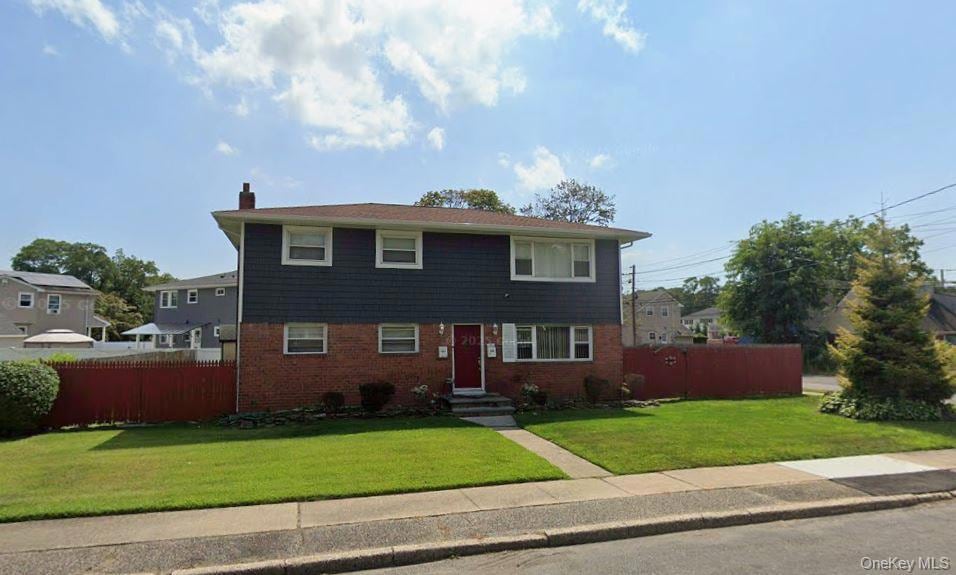
***Commuters Dream Apartment**
Amityville
Experience the perfect blend of convenience and comfort in this lower-level three-bedroom apartment, ideally located just steps away from public transportation and minutes away from LIRR trains on the Babylon Line. Tenants will be responsible for payment of heat and electric, allowing for flexibility in managing your own living expenses. **No smoking. **No washer or dryer
Last Agent to Rent the Property
Gillo Realty Corp Brokerage Phone: 631-841-0087 License #10311209419 Listed on: 11/11/2025
Last Renter's Agent
Gillo Realty Corp Brokerage Phone: 631-841-0087 License #10311209419 Listed on: 11/11/2025
Kelly Hicks
HOMES BY KELLY REALTY LLC
(844) 861-0842
13 Total Sales
1 in North Amityville
$400,000 Price
Antonio Russo
True Homes Inc
(516) 604-5239
72 Total Sales
1 in North Amityville
$569,999 Price
Lina Lopes
Douglas Elliman Real Estate
(631) 305-2865
665 Total Sales
1 in North Amityville
$430,000 Price
Tracy Boucher
Signature Premier Properties
(631) 253-8650
165 Total Sales
1 in North Amityville
$330,000 Price
Reba MacDonald
Signature Premier Properties
(631) 830-6341
64 Total Sales
2 in North Amityville
$630K - $670K Price Range
Moniqua McCoy
HERE 2 SERVE REALTY INC
(917) 468-2095
32 Total Sales
3 in North Amityville
$500K - $660K Price Range
We collect this data history from publicly available records. To have your information removed, we recommend requesting removal directly through your county’s website.
| Date | Event | Price | List to Sale | Price per Sq Ft |
|---|---|---|---|---|
| 12/08/2025 12/08/25 | Rented | $3,100 | 0.0% | -- |
| 11/11/2025 11/11/25 | For Rent | $3,100 | -- | -- |
We collect this data history from publicly available records. To have your information removed, we recommend requesting removal directly through your county’s website.
| Year | Tax Paid | Tax Assessment Tax Assessment Total Assessment is a certain percentage of the fair market value that is determined by local assessors to be the total taxable value of land and additions on the property. | Land | Improvement |
|---|---|---|---|---|
| 2025 | $18,715 | $4,950 | $390 | $4,560 |
| 2024 | $18,715 | $4,950 | $390 | $4,560 |
| 2023 | $18,715 | $4,950 | $390 | $4,560 |
| 2022 | $16,216 | $4,950 | $390 | $4,560 |
| 2021 | $16,216 | $4,950 | $390 | $4,560 |
| 2020 | $16,552 | $4,950 | $390 | $4,560 |
| 2019 | $16,552 | $0 | $0 | $0 |
| 2018 | $15,974 | $4,950 | $390 | $4,560 |
| 2017 | $15,974 | $4,950 | $390 | $4,560 |
| 2016 | $16,283 | $4,950 | $390 | $4,560 |
| 2015 | -- | $4,950 | $390 | $4,560 |
| 2014 | -- | $4,950 | $390 | $4,560 |
Landlord's Agent in 2025
Nichole Plummer
Gillo Realty Corp
(631) 512-5583
21 Total Sales
Source: OneKey® MLS
MLS Number: 934790
APN: 0100-167-00-01-00-032-000
Disclaimer: Certain information contained herein is derived from information provided by parties other than Homes.com. All information provided is deemed reliable, but is not guaranteed to be accurate and should be independently verified.
The data relating to real estate for sale or lease on this web site comes in part from OneKey® MLS. Real estate listings held by brokerage firms other than Ten-X are marked with the OneKey® MLS logo or an abbreviated logo and detailed information about them includes the name of the listing broker.
Based on information submitted to the MLS GRID. All data is obtained from various sources and may not have been verified by broker or MLS GRID. Supplied Open House Information is subject to change without notice. All information should be independently reviewed and verified for accuracy. Properties may or may not be listed by the office/agent presenting the information. Some IDX listings have been excluded from this website. IDX information is provided exclusively for personal, non-commercial use, and may not be used for any purpose other than to identify prospective properties consumers may be interested in purchasing.
Information is deemed reliable but not guaranteed.
Copyright 2026 OneKey® MLS. All rights reserved.
Based on information submitted to the MLS GRID
Listings courtesy of OneKey® MLS as distributed by MLS GRID
Ask me questions while you tour the home.