
Angela Ingham
BHHS HUDSON VALLEY PROPERTIES FK
(845) 668-3965
92 Total Sales
6 in Wappingers Falls
$238K - $570K Price Range
Estimated Value: $527,000 - $662,000
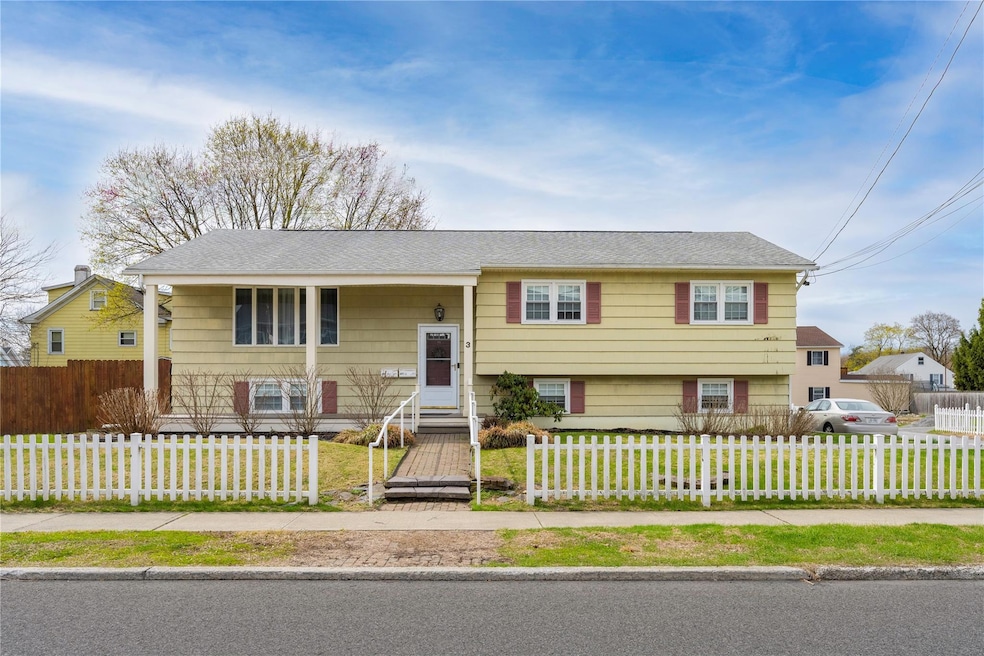
MUST SEE TO TRULY APPRECIATE. Pristine 2 family home nestled in the quaint Village of Wappingers Falls. Perfect to live in and rent the other unit or as an investment property - PERFECT FOR MULTI GENERATIONAL LIVING. It doesn't get any better than this. This meticulously maintained property boasts a large one bedroom ground floor apartment with newer kitchen, laminate floors, dining room, spacious living room, full bathroom with walk in shower, and full size washer/dryer. Second floor hosts a lovely spacious 3 bedroom apartment with hardwood floors, sizable living room, kitchen, dining room with a cozy vaulted ceiling sunroom. There are two bathrooms - one full with sit down vanity and the half bath holds the full sized washer and dryer. The back deck leads to a fenced in backyard, screened in porch area and the first floor apartment has access to a large concrete patio. Each unit gets one side of the 2 car garage. House has 4 zones, Bosc system, heating and cooling split system, water filtration system and natural gas. Continually updated and maintained the house has a new roof, new trex front porch, newer windows, new Bosc system, newer dryer in unit 1. Too good to be true!!
Last Agent to Sell the Property
Century 21 Alliance Rlty Group Brokerage Phone: 845-297-4700 License #10301200221 Listed on: 04/22/2025
We collect this data history from publicly available records. To have your information removed, we recommend requesting removal directly through your county’s website.
Angela Ingham
BHHS HUDSON VALLEY PROPERTIES FK
(845) 668-3965
92 Total Sales
6 in Wappingers Falls
$238K - $570K Price Range
Kristin Poellot
Keller Williams Prestige Prop.
(914) 350-6365
144 Total Sales
2 in Wappingers Falls
$133K - $143K Price Range
Robin Bermudez
Compass Greater NY, LLC
(845) 475-0942
44 Total Sales
3 in Wappingers Falls
$441K - $600K Price Range
Lisa Kelly
Exit Realty Connections
(845) 366-1731
37 Total Sales
1 in Wappingers Falls
$605,000 Price
Sharon Sheil
Coldwell Banker Realty
(914) 768-2040
245 Total Sales
1 in Wappingers Falls
$440,000 Price
Michael Kahns
Compass Greater NY, LLC
(845) 834-8108
173 Total Sales
6 in Wappingers Falls
$357K - $600K Price Range
We collect this data history from publicly available records. To have your information removed, we recommend requesting removal directly through your county’s website.
| Date | Buyer | Sale Price | Title Company |
|---|---|---|---|
| $610,000 | -- | ||
| $230,000 | -- |
We collect this data history from publicly available records. To have your information removed, we recommend requesting removal directly through your county’s website.
| Date | Event | Price | List to Sale | Price per Sq Ft | Prior Sale |
|---|---|---|---|---|---|
| 07/17/2025 07/17/25 | Sold | $610,000 | +1.7% | $235 / Sq Ft | |
| 06/06/2025 06/06/25 | Pending | -- | -- | -- | |
| 05/17/2025 05/17/25 | Price Changed | $599,999 | -4.7% | $231 / Sq Ft | |
| 05/04/2025 05/04/25 | Price Changed | $629,900 | -3.1% | $243 / Sq Ft | |
| 04/22/2025 04/22/25 | For Sale | $650,000 | +182.6% | $251 / Sq Ft | |
| 07/13/2012 07/13/12 | Sold | $230,000 | -17.6% | $162 / Sq Ft | View Prior Sale |
| 07/09/2012 07/09/12 | Pending | -- | -- | -- | |
| 07/09/2012 07/09/12 | For Sale | $279,000 | -- | $196 / Sq Ft |
We collect this data history from publicly available records. To have your information removed, we recommend requesting removal directly through your county’s website.
| Year | Tax Paid | Tax Assessment Tax Assessment Total Assessment is a certain percentage of the fair market value that is determined by local assessors to be the total taxable value of land and additions on the property. | Land | Improvement |
|---|---|---|---|---|
| 2025 | $9,436 | $376,000 | $48,000 | $328,000 |
| 2024 | $9,436 | $376,000 | $48,000 | $328,000 |
| 2023 | $13,465 | $376,000 | $48,000 | $328,000 |
| 2022 | $11,852 | $324,000 | $43,000 | $281,000 |
| 2021 | $10,311 | $270,000 | $43,000 | $227,000 |
| 2020 | $7,196 | $252,000 | $43,000 | $209,000 |
| 2019 | $6,968 | $252,000 | $43,000 | $209,000 |
| 2018 | $5,106 | $244,500 | $43,000 | $201,500 |
| 2017 | $6,905 | $242,000 | $43,000 | $199,000 |
| 2016 | $6,995 | $248,000 | $43,000 | $205,000 |
| 2015 | -- | $248,500 | $43,000 | $205,500 |
| 2014 | -- | $248,500 | $43,000 | $205,500 |
Seller's Agent in 2025
Kelly Campbell
Century 21 Alliance Rlty Group
(914) 474-8295
65 Total Sales
Buyer's Agent in 2025
Chris Rivas
Baez Real Estate, Inc.
(518) 898-4336
53 Total Sales
Buyer Co-Listing Agent in 2025
Alex Baez
Baez Real Estate, Inc.
(646) 830-7660
127 Total Sales
Seller's Agent in 2012
Anthony DeGelormo
Century 21 Alliance Rlty Group
(845) 590-5051
90 Total Sales
C
Buyer's Agent in 2012
Cheryl Figliola
Tscherne Realty Inc
(718) 672-7400
28 Total Sales
Source: OneKey® MLS
MLS Number: 848078
APN: 134601-6158-10-252555-0000
Disclaimer: Certain information contained herein is derived from information provided by parties other than Homes.com. All information provided is deemed reliable, but is not guaranteed to be accurate and should be independently verified.
The data relating to real estate for sale or lease on this web site comes in part from OneKey® MLS. Real estate listings held by brokerage firms other than Ten-X are marked with the OneKey® MLS logo or an abbreviated logo and detailed information about them includes the name of the listing broker.
Based on information submitted to the MLS GRID. All data is obtained from various sources and may not have been verified by broker or MLS GRID. Supplied Open House Information is subject to change without notice. All information should be independently reviewed and verified for accuracy. Properties may or may not be listed by the office/agent presenting the information. Some IDX listings have been excluded from this website. IDX information is provided exclusively for personal, non-commercial use, and may not be used for any purpose other than to identify prospective properties consumers may be interested in purchasing.
Information is deemed reliable but not guaranteed.
Copyright 2026 OneKey® MLS. All rights reserved.
Based on information submitted to the MLS GRID
Listings courtesy of OneKey® MLS as distributed by MLS GRID
Ask me questions while you tour the home.