
Christine Haines
RE/MAX at Home
(267) 754-2915
57 Total Sales
1 in Evesham
$202,000 Price




Estimated Value: $704,000 - $751,174
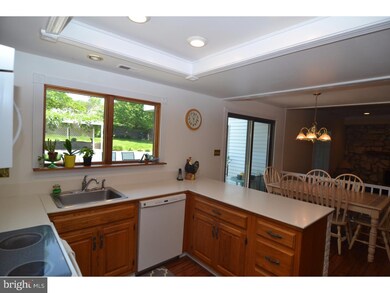
Must check out this one of a kind ranch home in "Willow Ridge". This Devon model has 5 bedrooms with bonus room and 3 full baths!!! 2 master suites, master bedroom on 1st floor and a master bedroom on second floor, great for inlaw suite. This original, 2,300 square foot home is now 3,150 square foot with added game room and upper level soaring ceilings, stone front, 2 zone hear/ac (2004), heat (1996 & 2006). Enjoy these hot summer days in your own private Resort backyard with pool, patio and flowering plantings. There's a 2 car garage, newer roof in (2004) & (2006) on addition. This home offers a lot of space for the owner who still enjoys entertaining at home!!! Sellers are very motivated and can be out for a quick settlement.
Last Agent to Sell the Property
(856) 441-6800 klrw798@kw.com Keller Williams Realty - Marlton Listed on: 07/15/2016
We collect this data history from publicly available records. To have your information removed, we recommend requesting removal directly through your county’s website.
Christine Haines
RE/MAX at Home
(267) 754-2915
57 Total Sales
1 in Evesham
$202,000 Price
Dorothy Pellegrino
Weichert Realtors-Haddonfield
(856) 409-6783
59 Total Sales
1 in Evesham
$400,000 Price
Angie Kovalak
BHHS Fox & Roach-Washington-Gloucester
(856) 997-2343
152 Total Sales
1 in Evesham
$225,000 Price
Mary Johnson
HomeSmart Realty Advisors
(609) 798-7818
105 Total Sales
1 in Evesham
$590,000 Price
Suzanne Burns
Weichert Realtors-Medford
(609) 354-5216
46 Total Sales
1 in Evesham
$171,000 Price
Charleen Orzechowski
BHHS Fox & Roach-Cherry Hill
(856) 672-7063
41 Total Sales
1 in Evesham
$450,000 Price
We collect this data history from publicly available records. To have your information removed, we recommend requesting removal directly through your county’s website.
| Date | Buyer | Sale Price | Title Company |
|---|---|---|---|
| $345,000 | None Available | ||
| Baptiste James | -- | -- |
We collect this data history from publicly available records. To have your information removed, we recommend requesting removal directly through your county’s website.
| Date | Status | Borrower | Loan Amount |
|---|---|---|---|
| Open | $276,000 |
We collect this data history from publicly available records. To have your information removed, we recommend requesting removal directly through your county’s website.
| Date | Event | Price | List to Sale | Price per Sq Ft |
|---|---|---|---|---|
| 07/14/2017 07/14/17 | Sold | $345,000 | -1.4% | $110 / Sq Ft |
| 05/31/2017 05/31/17 | Pending | -- | -- | -- |
| 05/15/2017 05/15/17 | Price Changed | $349,900 | -1.1% | $112 / Sq Ft |
| 05/01/2017 05/01/17 | Price Changed | $353,900 | -1.1% | $113 / Sq Ft |
| 04/25/2017 04/25/17 | Price Changed | $357,900 | -0.6% | $114 / Sq Ft |
| 04/05/2017 04/05/17 | Price Changed | $359,900 | -1.9% | $115 / Sq Ft |
| 03/28/2017 03/28/17 | For Sale | $367,000 | +6.4% | $117 / Sq Ft |
| 03/28/2017 03/28/17 | Off Market | $345,000 | -- | -- |
| 02/20/2017 02/20/17 | For Sale | $367,000 | 0.0% | $117 / Sq Ft |
| 02/20/2017 02/20/17 | Pending | -- | -- | -- |
| 02/08/2017 02/08/17 | Price Changed | $367,000 | -0.7% | $117 / Sq Ft |
| 01/13/2017 01/13/17 | Price Changed | $369,500 | -1.3% | $118 / Sq Ft |
| 12/28/2016 12/28/16 | Price Changed | $374,500 | -1.2% | $120 / Sq Ft |
| 10/31/2016 10/31/16 | Price Changed | $379,000 | -2.6% | $121 / Sq Ft |
| 09/09/2016 09/09/16 | Price Changed | $389,000 | -0.9% | $124 / Sq Ft |
| 08/11/2016 08/11/16 | Price Changed | $392,500 | -1.6% | $125 / Sq Ft |
| 07/15/2016 07/15/16 | For Sale | $399,000 | -- | $128 / Sq Ft |
We collect this data history from publicly available records. To have your information removed, we recommend requesting removal directly through your county’s website.
| Year | Tax Paid | Tax Assessment Tax Assessment Total Assessment is a certain percentage of the fair market value that is determined by local assessors to be the total taxable value of land and additions on the property. | Land | Improvement |
|---|---|---|---|---|
| 2026 | $13,716 | $371,800 | $115,000 | $256,800 |
| 2025 | $13,716 | $371,800 | $115,000 | $256,800 |
| 2024 | $11,946 | $371,800 | $115,000 | $256,800 |
| 2023 | $11,946 | $371,800 | $115,000 | $256,800 |
| 2022 | $11,411 | $371,800 | $115,000 | $256,800 |
| 2021 | $11,143 | $371,800 | $115,000 | $256,800 |
| 2020 | $10,998 | $371,800 | $115,000 | $256,800 |
| 2019 | $10,909 | $371,800 | $115,000 | $256,800 |
| 2018 | $10,756 | $371,800 | $115,000 | $256,800 |
| 2017 | $10,630 | $371,800 | $115,000 | $256,800 |
| 2016 | $10,370 | $371,800 | $115,000 | $256,800 |
| 2015 | $10,187 | $371,800 | $115,000 | $256,800 |
| 2014 | $9,897 | $371,800 | $115,000 | $256,800 |
Seller's Agent in 2017
Val Nunnenkamp
Keller Williams Realty - Marlton
(609) 313-1454
823 Total Sales
Buyer's Agent in 2017
George Kelly
Keller Williams - Main Street
(856) 470-7425
327 Total Sales
Source: Bright MLS
MLS Number: 1002458856
APN: 13-00035-03-00002
Disclaimer: Certain information contained herein is derived from information provided by parties other than Homes.com. All information provided is deemed reliable, but is not guaranteed to be accurate and should be independently verified.
The data relating to real estate for sale on this website appears in part through the BRIGHT Internet Data Exchange program, a voluntary cooperative exchange of property listing data between licensed real estate brokerage firms, and is provided by BRIGHT through a licensing agreement.
Listing information is from various brokers who participate in the Bright MLS IDX program and not all listings may be visible on the site.
The property information being provided on or through the website is for the personal, non-commercial use of consumers and such information may not be used for any purpose other than to identify prospective properties consumers may be interested in purchasing.
Some properties which appear for sale on the website may no longer be available because they are for instance, under contract, sold or are no longer being offered for sale.
Property information displayed is deemed reliable but is not guaranteed.
Copyright 2026 Bright MLS, Inc.
Ask me questions while you tour the home.