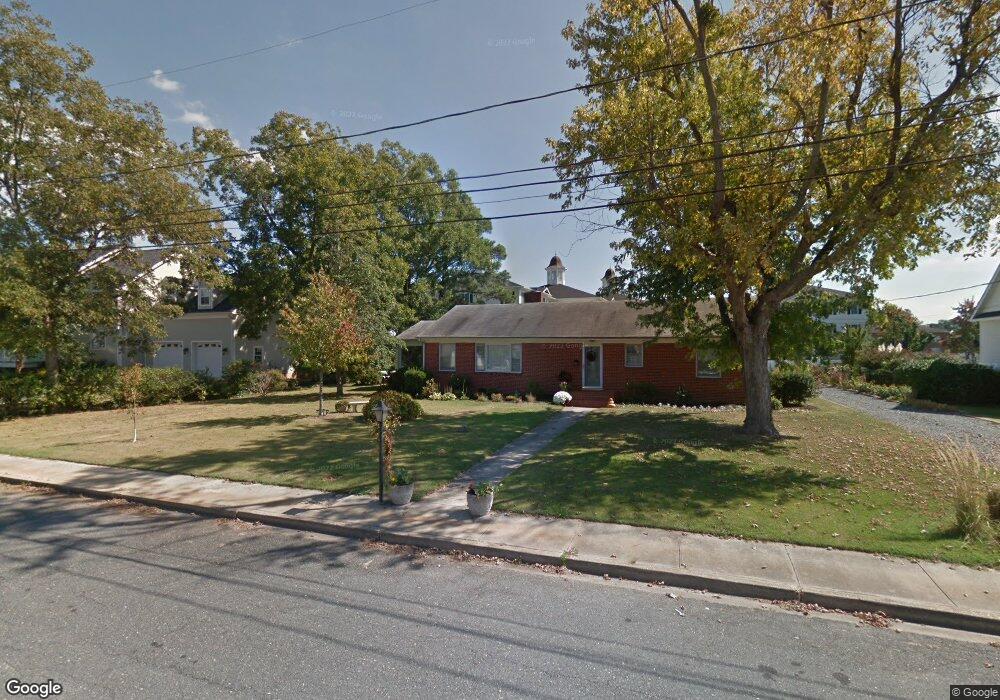
$429,900

3 Oakley St Unit 202 Cambridge, MD 21613

Cambridge Area

Estimated payment $3,531/month

Total Views 11,976
3 Beds
2 Baths
1,309 Sq Ft
$328 Price per Sq Ft

Highlights

  • 9,999 Feet of Waterfront
  • Pier or Dock
  • Coastal Architecture
  • 1 Dock Slip
  • River View
  • Stream or River on Lot

About This Home

Luxury waterfront living awaits in this updated 3-bedroom (rare) Oakley Beach condo! Enjoy sweeping views of the Choptank River from the deck and a beautifully modernized kitchen featuring sleek quartz countertops ,custom island, and updated cabinet fronts. New LVP flooring. Gas fireplace, Hunter Douglas blinds including insulated, mechanized shade for as much or little view as you want ! Recent HVAC and hot water heater.(2023) Boat enthusiasts will love the included deeded boat slip equipped with a boat lift. Take advantage of fantastic community amenities like the pool, all just steps from your door. Truly worry free and move in ready! Schedule your tour today!

Listing Agent

Valerie Brown

(410) 543-4545 greg.goldman@cbmove.com Coldwell Banker Realty Brokerage Phone: 4105434545 License #18019 Listed on: 06/11/2026

Coldwell Banker Realty

Property Details

Home Type

  • Condominium

Est. Annual Taxes

  • $5,654

Year Built

  • Built in 2006

Lot Details

  • 9,999 Feet of Waterfront
  • Home fronts navigable water

HOA Fees

  • $700 Monthly HOA Fees

Home Design

  • Coastal Architecture
  • Entry on the 2nd floor
  • Architectural Shingle Roof
  • Vinyl Siding

Interior Spaces

  • 1,309 Sq Ft Home
  • Property has 1 Level
  • Ceiling Fan
  • Living Room
  • Dining Room
  • Open Floorplan
  • River Views

Kitchen

  • Breakfast Area or Nook
  • Electric Oven or Range
  • Built-In Microwave
  • Dishwasher
  • Kitchen Island
  • Upgraded Countertops

Bedrooms and Bathrooms

  • 3 Main Level Bedrooms
  • 2 Full Bathrooms

Laundry

  • Laundry in unit
  • Stacked Washer and Dryer

Parking

  • Paved Parking
  • Parking Lot
  • 1 Assigned Parking Space

Accessible Home Design

  • Level Entry For Accessibility

Outdoor Features

  • Canoe or Kayak Water Access
  • Private Water Access
  • River Nearby
  • 1 Dock Slip
  • Physical Dock Slip Conveys
  • Stream or River on Lot
  • Powered Boats Permitted

Utilities

  • Central Air
  • Heating System Uses Natural Gas
  • Heat Pump System
  • Electric Water Heater

Listing and Financial Details

  • Assessor Parcel Number 1007210264

Community Details

Overview

  • Association fees include pool(s), reserve funds, trash, pier/dock maintenance, common area maintenance, exterior building maintenance, insurance, lawn maintenance, management, sewer, water
  • $160 Other One-Time Fees
  • Low-Rise Community
  • Oakley Beach Condominium Association Condos
  • Historic District Subdivision
  • Property Manager

Recreation

  • Pier or Dock
  • 1 Community Docks
  • Community Pool

Pet Policy

  • Pets Allowed
  • Pet Size Limit

Property Details

Home Type

Condominium

Est. Annual Taxes

$5,654

Year Built

Built in 2006

Lot Details

479 Sq Ft Lot

HOA Fees

$700 per month

Listing Details

  • Property Type: Residential
  • Structure Type: Unit/Flat/Apartment
  • Unit Building Type: Garden 1 - 4 Floors
  • Architectural Style: Coastal
  • Accessibility Features: Level Entry - Main
  • Ownership: Condominium
  • Inclusions: Boat slip #3 - tax id# 07-230265 - monthy fee of $45 charged by the condo association
  • New Construction: No
  • Story List: Main
  • Expected On Market: 6/11/2026 12:00:00 AM
  • Year Built: 2006
  • Washer Dryer Hookups YN: Yes
  • Special Features: None
  • Property Sub Type: Condos

Interior Features

  • Appliances: Oven/Range - Electric, Refrigerator, Washer/Dryer Stacked, Dishwasher, Built-In Microwave
  • Entry Floor: 2
  • Interior Amenities: Breakfast Area, Ceiling Fan(s), Combination Kitchen/Dining, Combination Dining/Living, Kitchen - Island, Upgraded Countertops
  • Fireplace: No
  • Levels Count: 1
  • Room List: Living Room, Dining Room, Primary Bedroom, Bedroom 2, Bedroom 3, Kitchen, Bathroom 2, Primary Bathroom
  • Basement: No
  • Laundry Type: Washer In Unit, Dryer In Unit
  • Total Sq Ft: 1309
  • Living Area Sq Ft: 1309
  • Price Per Sq Ft: 328.42
  • Above Grade Finished Sq Ft: 1309
  • Above Grade Finished Area Units: Square Feet

Beds/Baths

  • Bedrooms: 3
  • Main Level Bedrooms: 3
  • Total Bathrooms: 2
  • Full Bathrooms: 2
  • Main Level Bathrooms: 2.00
  • Main Level Full Bathrooms: 2

Exterior Features

  • Other Structures: Above Grade, Below Grade
  • Construction Materials: Vinyl Siding
  • Exterior Features: Sidewalks, Street Lights
  • Roof: Architectural Shingle
  • View: River, Water
  • Water Access Features: Boat - Powered, Canoe/Kayak, Private Access
  • Water Access: Yes
  • Water Body Name: Choptank River
  • Water Body Type: River
  • Waterfront: Yes
  • Water Oriented: Yes
  • Pool: Yes - Community
  • Water View: Yes
  • Water Frontage In Feet: 9999

Garage/Parking

  • Assigned Spaces Count: 1
  • Garage: No
  • Parking Features: Assigned, General Common Elements, Paved Parking
  • Type Of Parking: Parking Lot

Utilities

  • Central Air Conditioning: Yes
  • Cooling Fuel: Electric
  • Cooling Type: Central A/C, Heat Pump(s), Ceiling Fan(s)
  • Heating Fuel: Natural Gas
  • Heating Type: Heat Pump(s)
  • Heating: Yes
  • Hot Water: Electric
  • Sewer/Septic System: Public Sewer
  • Water Source: Public

Condo/Co-op/Association

  • Condo Co-Op Association: Yes
  • Condo Co-Op Fee: 700.00
  • Condo Co-Op Fee Frequency: Monthly
  • Condo Co-Op Name: Oakley Beach Condominium Association
  • HOA Condo Co-Op Amenities: Pier/Dock, Pool - Outdoor
  • HOA Condo Co-Op Fee Includes: Pool(s), Reserve Funds, Trash, Pier/Dock Maintenance, Common Area Maintenance, Ext Bldg Maint, Insurance, Lawn Maintenance, Management, Sewer, Water
  • HOA: No
  • Senior Community: No

Fee Information

  • Other Fees: 160.00
  • Other Fees Frequency: One Time

Schools

  • School District Source: Listing Agent

Lot Info

  • Zoning: R
  • In City Limits: Yes

Rental Info

  • Pets: Size/Weight Restriction
  • Pets Allowed: Yes
  • Vacation Rental: No
  • Property Manager: Yes

Tax Info

  • Tax Annual Amount: 5654.00
  • Assessor Parcel Number: 1007210264
  • County Tax Payment Frequency: Annually
  • Tax Year: 2025

Multi Family

  • Waterfront Features: Private Dock Site

MLS Schools

  • School District Name: DORCHESTER COUNTY PUBLIC SCHOOLS

Map

Range of Values:

--
Value Increase
--
Percent Increase
--
Adjusted for Inflation
Collateral Analytics

Collateral Analytics Collateral Analytics AVMs (Automated Valuation Model) employ a number of statistical approaches combined with neighborhood-specific comparable selection guarantees the most up-to-date and precise valuations.

Not Available

Collateral Analytics does not have data for the current month. Please view the chart for historical values.

ICE

ICE Mortgage Technology ICE Mortgage Technology’s AVM (Automated Valuation Model) is a state-of-the-art online residential property valuation tool that provides a quick and accurate estimate of the value of almost any home in the U.S.

Not Available

ICE Mortgage Technology does not have data for the current month. Please view the chart for historical values.

First American

First American First American Data & Analytics’ next-generation AVM combines unrivaled data assets with a blended ensemble of valuation models to produce highly accurate, reliable valuations you can trust.

Not Available

First American does not have data for the current month. Please view the chart for historical values.

Quantarium

Quantarium Quantarium’s valuation service, repeatedly proven the industry’s most accurate and comprehensive, is supercharged with a self-learning and auto-tuning AI engine that continually becomes smarter and more accurate as it processes daily inputs from the industry’s leading RE data lake.

Not Available

Quantarium does not have data for the current month. Please view the chart for historical values.

Average Value
Not Available
List Price
Sold Price
Create a Home Valuation Report for This Property
The Home Valuation Report is an in-depth analysis detailing your home's value as well as a comparison with similar homes in the area

Home Values in the Area

Source: Public Records

Average Home Value in this Area


Source: Public Records

Tax History

We collect this data history from publicly available records. To have your information removed, we recommend requesting removal directly through your county’s website.

Year Tax Paid Tax Assessment Tax Assessment Total Assessment is a certain percentage of the fair market value that is determined by local assessors to be the total taxable value of land and additions on the property. Land Improvement
2026 $5,654 $333,733 $0 $0
2025 $5,654 $301,000 $90,300 $210,700
2024 $5,080 $287,933 $0 $0
2023 $5,080 $274,867 $0 $0
2022 $4,839 $261,800 $78,500 $183,300
2020 $8,868 $237,267 $0 $0
2019 $4,243 $225,000 $40,000 $185,000
2018 $1,999 $218,333 $0 $0
2017 $3,720 $211,667 $0 $0
2016 -- $205,000 $0 $0
2015 -- $205,000 $0 $0
2014 $4,144 $205,000 $0 $0
Source: Public Records

Property History

We collect this data history from publicly available records. To have your information removed, we recommend requesting removal directly through your county’s website.

Date Event Price List to Sale Price per Sq Ft
06/11/2026 06/11/26 For Sale $429,900 -- $328 / Sq Ft
Source: Bright MLS

Purchase History

We collect this data history from publicly available records. To have your information removed, we recommend requesting removal directly through your county’s website.

Date Type Sale Price Title Company
Deed -- None Listed On Document
Deed $255,000 Eastern Shore Title Company
Deed -- --
Deed $405,000 --
Source: Public Records

Mortgage History

We collect this data history from publicly available records. To have your information removed, we recommend requesting removal directly through your county’s website.

Date Status Loan Amount Loan Type
Previous Owner $178,500 New Conventional
Previous Owner $40,600 Credit Line Revolving
Previous Owner $324,800 New Conventional
Source: Public Records

Source: Bright MLS

MLS Number: MDDO2012406

Bright MLS

APN: 07-210264

Your Personal Tour Guide

Ask me questions while you tour the home.