
Gregory Hanner
Garden Realty
(860) 809-5064
262 Total Sales
3 in Stonington
$69K - $945K Price Range
Estimated Value: $2,007,340
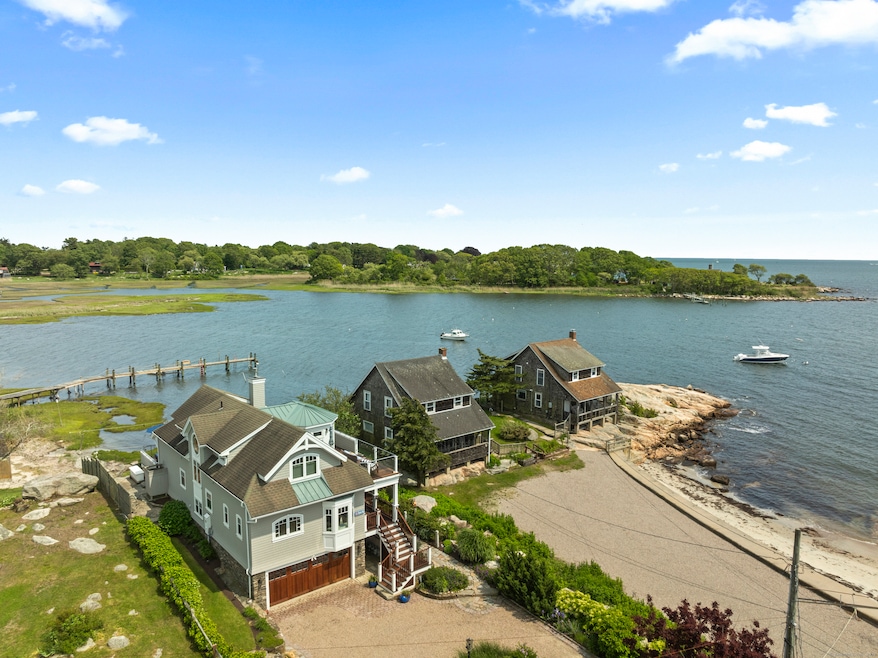
Direct Waterfront Year-Round Contemporary Home with Approval for a 70'x4' Fixed Dock and Mooring Ball. Resort Waterfront Living in Lord's Point at it's finest! Experience the best of shoreline living in this stunning 3-bedroom, 2.5-bath Contemporary home, offering 2,072 sq. ft. of light-filled living space and panoramic waterfront views from every angle. Efficient Geothermal Heating and Cooling system New in 2025. Municipal water and sewer. This Direct Waterfront coastal home offers spacious decks and patios and includes plans for an approved 70'X4' fixed dock designed by Docko. Located in the desirable private community of Lord's Point, this property is perfect as a full-time residence or vacation getaway. Enjoy daily water activity from your expansive waterfront deck or install you approved 70' dock for direct boating access. The open-concept kitchen, dining area, and living room create a seamless flow for entertaining or relaxing with family and friends. A spacious first-floor primary suite adds convenience and comfort. Step outside to enjoy crabbing, boating, swimming, biking, and tennis-all just steps from your door. The Lord's Point Association offers exceptional amenities, including a clubhouse, tennis courts, and playground. Ideally situated between historic downtown Mystic and charming Stonington Borough, this is coastal Connecticut living at its finest. And just steps to Open Way Beach. Live a Dream!
Last Agent to Sell the Property
William Pitt Sotheby's Int'l License #REB.0788601 Listed on: 06/04/2025
We collect this data history from publicly available records. To have your information removed, we recommend requesting removal directly through your county’s website.
Gregory Hanner
Garden Realty
(860) 809-5064
262 Total Sales
3 in Stonington
$69K - $945K Price Range
Tracy O'Donnell
BHHS New England Properties
(401) 648-8618
62 Total Sales
9 in Stonington
$94K - $752K Price Range
Joel Grispino
Drawbridge Realty
(401) 681-8112
54 Total Sales
8 in Stonington
$90K - $5.4M Price Range
Mark Bevington
Coldwell Banker Realty
(860) 238-3926
6 Total Sales
4 in Stonington
$575K - $1.9M Price Range
Ania Kent
BHHS Commonwealth Real Estate
(401) 593-4359
111 Total Sales
1 in Stonington
$799,000 Price
Jonah Tomsick
Flagship Real Estate Advisors
(440) 530-7826
12 Total Sales
2 in Stonington
$420K - $558K Price Range
We collect this data history from publicly available records. To have your information removed, we recommend requesting removal directly through your county’s website.
| Date | Buyer | Sale Price | Title Company |
|---|---|---|---|
| $840,000 | -- | ||
| $275,000 | -- |
We collect this data history from publicly available records. To have your information removed, we recommend requesting removal directly through your county’s website.
| Date | Event | Price | List to Sale | Price per Sq Ft | Prior Sale |
|---|---|---|---|---|---|
| 07/01/2025 07/01/25 | Sold | $1,970,000 | -0.3% | $965 / Sq Ft | |
| 06/17/2025 06/17/25 | Pending | -- | -- | -- | |
| 06/04/2025 06/04/25 | For Sale | $1,975,000 | +51.9% | $968 / Sq Ft | |
| 10/11/2019 10/11/19 | Sold | $1,300,000 | -1.9% | $627 / Sq Ft | View Prior Sale |
| 08/28/2019 08/28/19 | Price Changed | $1,325,000 | -5.3% | $639 / Sq Ft | |
| 06/17/2019 06/17/19 | For Sale | $1,399,000 | -- | $675 / Sq Ft |
We collect this data history from publicly available records. To have your information removed, we recommend requesting removal directly through your county’s website.
| Year | Tax Paid | Tax Assessment Tax Assessment Total Assessment is a certain percentage of the fair market value that is determined by local assessors to be the total taxable value of land and additions on the property. | Land | Improvement |
|---|---|---|---|---|
| 2025 | $24,507 | $1,213,200 | $671,400 | $541,800 |
| 2024 | $23,536 | $1,213,200 | $671,400 | $541,800 |
| 2023 | $23,390 | $1,213,200 | $671,400 | $541,800 |
| 2022 | $21,500 | $820,600 | $491,400 | $329,200 |
| 2021 | $21,598 | $820,600 | $491,400 | $329,200 |
| 2020 | $18,759 | $726,800 | $491,400 | $235,400 |
| 2019 | $18,759 | $726,800 | $491,400 | $235,400 |
| 2018 | $18,159 | $726,800 | $491,400 | $235,400 |
| 2017 | $17,604 | $698,300 | $491,400 | $206,900 |
| 2016 | $16,997 | $698,300 | $491,400 | $206,900 |
| 2015 | $16,305 | $698,300 | $491,400 | $206,900 |
| 2014 | $15,658 | $698,300 | $491,400 | $206,900 |
Seller's Agent in 2025
Judi Caracausa
William Pitt
(860) 912-9903
161 Total Sales
L
Buyer's Agent in 2025
Lisa Switz
Switz Real Estate Associates
(860) 705-6728
69 Total Sales
Seller's Agent in 2019
Lucia Uchalova
William Raveis Real Estate
(860) 917-5837
58 Total Sales
Seller Co-Listing Agent in 2019
Byron Lazine
William Raveis Real Estate
(860) 941-2755
3 Total Sales
Buyer's Agent in 2019
Melissa Pardi
William Pitt
(860) 767-7488
53 Total Sales
Buyer Co-Listing Agent in 2019
Pardi & Zucco Team
William Pitt
(860) 391-2438
53 Total Sales
Source: SmartMLS
MLS Number: 24091405
APN: STON-000127-000015-000004
Disclaimer: Certain information contained herein is derived from information provided by parties other than Homes.com. All information provided is deemed reliable, but is not guaranteed to be accurate and should be independently verified.
IDX information is provided exclusively for personal, non-commercial use, and may not be used for any purpose other than to identify prospective properties consumers may be interested in purchasing. Information is deemed reliable but not guaranteed.
Ask me questions while you tour the home.