
Pete Castrichini
Barry Realty Group
(978) 416-5699
25 Total Sales
1 in Salisbury
$890,000 Price


Estimated Value: $820,635
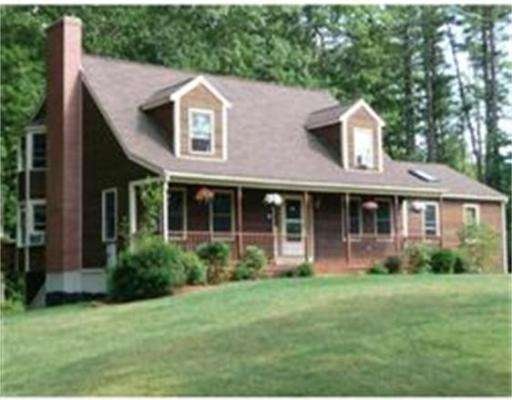
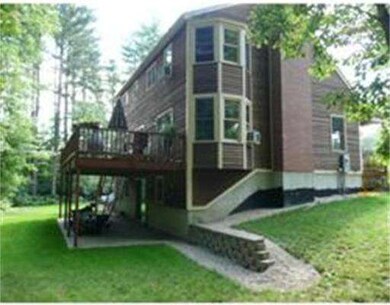
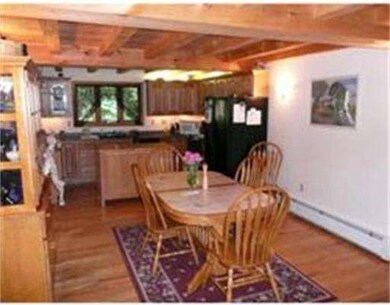
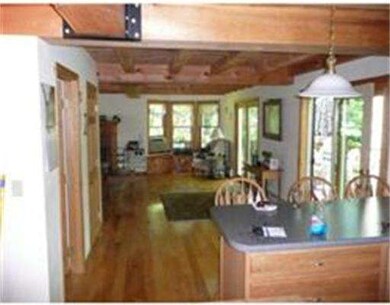
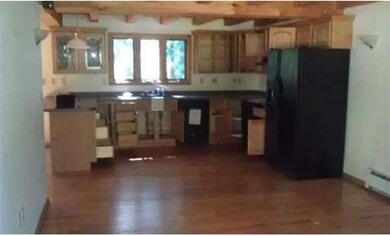
Beautiful custom built cape; hardwood flooring, exposed beamed ceilings, fireplace family room, walk out basement, master bath w/ Jacuzzi tub. All offers must include approval by Bank of America. Buyer Acknowledgement attached as well. Please allow 2-3 business days for response. Title V, and all inspections at buyers expense. The Grantee(s), or purchaser(s), of the Property may not re-sell, record an additional conveyance document, or otherwise transfer title to the Property within 60 days
Home Type
Single Family
Year Built
2000
Lot Details
0.5 Acres
We collect this data history from publicly available records. To have your information removed, we recommend requesting removal directly through your county’s website.
Pete Castrichini
Barry Realty Group
(978) 416-5699
25 Total Sales
1 in Salisbury
$890,000 Price
Michael Lynch
Better Living Real Estate, LLC
(774) 806-8754
50 Total Sales
1 in Salisbury
$455,000 Price
Yadyra Claudio
HomeSmart Success Realty LLC
(857) 663-8005
22 Total Sales
1 in Salisbury
$342,000 Price
Jill McGowan
Silver Key Homes Realty
(844) 741-9445
73 Total Sales
1 in Salisbury
$475,000 Price
Justin Haley
Compass New England, LLC
(279) 205-3046
57 Total Sales
6 in Salisbury
$248K - $695K Price Range
Monik Graham
RE/MAX Realty One
(833) 484-6092
72 Total Sales
1 in Salisbury
$320,000 Price
We collect this data history from publicly available records. To have your information removed, we recommend requesting removal directly through your county’s website.
| Date | Buyer | Sale Price | Title Company |
|---|---|---|---|
| -- | -- | ||
| Abrams Thomas | $339,750 | -- | |
| Bank Of New York Mello | $386,811 | -- | |
| Dahn Brian J | $335,000 | -- |
We collect this data history from publicly available records. To have your information removed, we recommend requesting removal directly through your county’s website.
| Date | Status | Borrower | Loan Amount |
|---|---|---|---|
| Open | $357,500 | ||
| Closed | Abrams Ingrid R | $355,000 | |
| Closed | Abrams Thomas J | $323,000 | |
| Closed | Abrams Thomas J | $320,000 | |
| Previous Owner | Dahn Brian J | $25,100 | |
| Previous Owner | Dahn Brian J | $400,000 | |
| Previous Owner | Dahn Brian | $333,750 |
We collect this data history from publicly available records. To have your information removed, we recommend requesting removal directly through your county’s website.
| Year | Tax Paid | Tax Assessment Tax Assessment Total Assessment is a certain percentage of the fair market value that is determined by local assessors to be the total taxable value of land and additions on the property. | Land | Improvement |
|---|---|---|---|---|
| 2025 | $6,786 | $673,200 | $182,100 | $491,100 |
| 2024 | $6,329 | $605,600 | $164,700 | $440,900 |
| 2021 | $5,620 | $499,100 | $149,000 | $350,100 |
| 2019 | $5,304 | $447,200 | $157,300 | $289,900 |
| 2016 | $4,873 | $417,600 | $134,500 | $283,100 |
| 2015 | $4,786 | $407,300 | $130,400 | $276,900 |
Seller's Agent in 2012
Jenna Riley
eXp Realty LLC
(978) 257-0370
10 Total Sales
Buyer's Agent in 2012
Michael Hubbard
The Real Estate Hub, LLC
(603) 770-5300
23 Total Sales
Source: MLS Property Information Network (MLS PIN)
MLS Number: 71419909
APN: SALI-000010-000000-000251
Disclaimer: Certain information contained herein is derived from information provided by parties other than Homes.com. All information provided is deemed reliable, but is not guaranteed to be accurate and should be independently verified.
The property listing data and information, or the Images, set forth herein were provided to MLS Property Information Network, Inc. from third party sources, including sellers, lessors and public records, and were compiled by MLS Property Information Network, Inc. The property listing data and information, and the Images, are for the personal, non-commercial use of consumers having a good faith interest in purchasing or leasing listed properties of the type displayed to them and may not be used for any purpose other than to identify prospective properties which such consumers may have a good faith interest in purchasing or leasing. MLS Property Information Network, Inc. and its subscribers disclaim any and all representations and warranties as to the accuracy of the property listing data and information, or as to the accuracy of any of the Images, set forth herein.
Ask me questions while you tour the home.