
Roslind Anton
Responds Quickly
EXP Realty
(207) 503-3755
166 Total Sales
1 in Lisbon
$51,000 Price
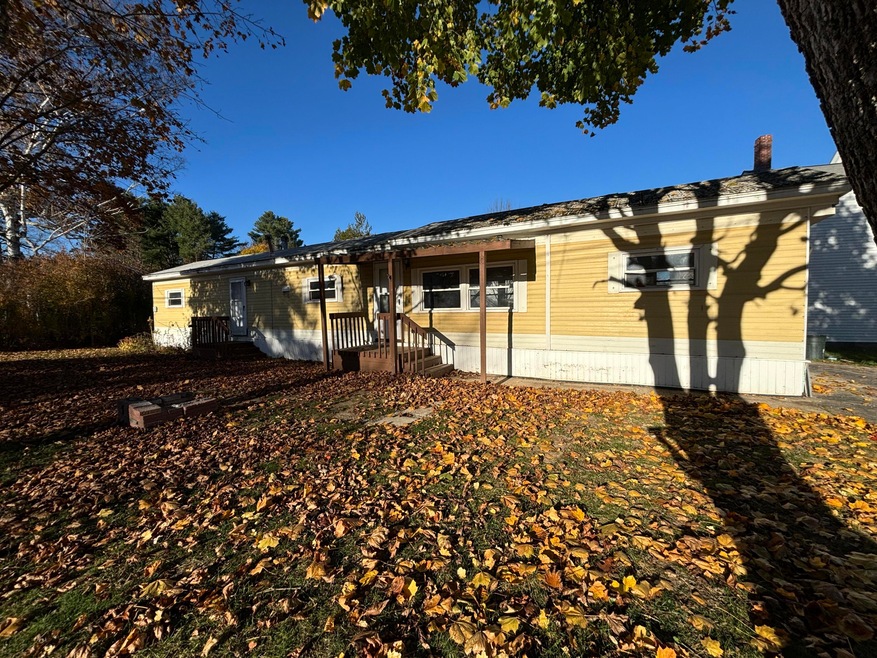
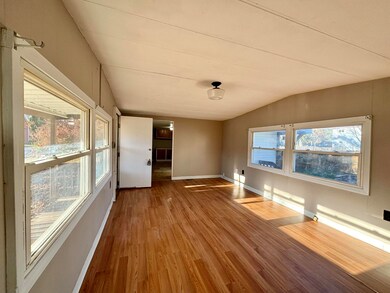

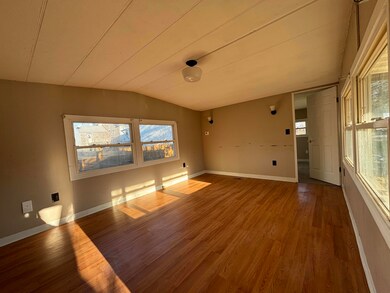
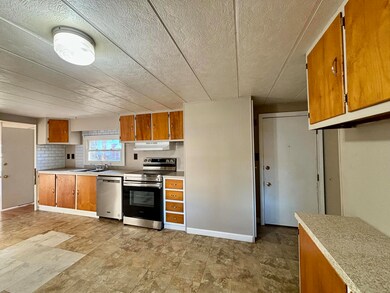
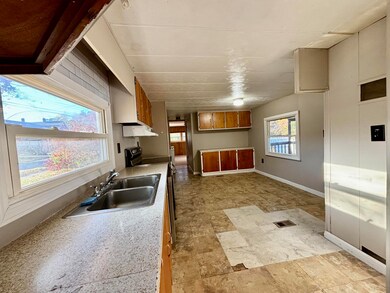
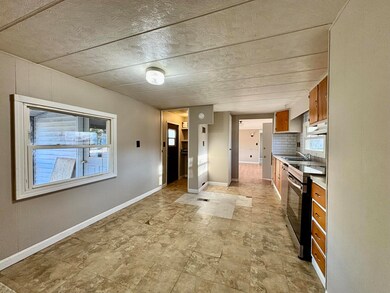
Great in town location! This 1972 12'x70' Beaumont manufactured home on it's own land with 2 bedrooms 1 bathroom has been updated and has a fenced in backyard.
We collect this data history from publicly available records. To have your information removed, we recommend requesting removal directly through your county’s website.
Roslind Anton
EXP Realty
(207) 503-3755
166 Total Sales
1 in Lisbon
$51,000 Price
Nancy Carleton
Vitalius Real Estate Group
(207) 386-3805
156 Total Sales
1 in Lisbon
$339,000 Price
Brett Davis
EXP Realty
(207) 280-7721
348 Total Sales
6 in Lisbon
$240K - $475K Price Range
Kamal Perkins
Landing Real Estate
(207) 515-8244
118 Total Sales
1 in Lisbon
$305,000 Price
Pressley Lawrence
Ferraro Realty LLC
(207) 705-0661
41 Total Sales
6 in Lisbon
$180K - $456K Price Range
Michael Hamilton
Keller Williams Realty
(207) 962-1250
274 Total Sales
8 in Lisbon
$80K - $493K Price Range
We collect this data history from publicly available records. To have your information removed, we recommend requesting removal directly through your county’s website.
| Date | Buyer | Sale Price | Title Company |
|---|---|---|---|
| -- | None Available | ||
| -- | -- | ||
| -- | -- | ||
| -- | -- |
We collect this data history from publicly available records. To have your information removed, we recommend requesting removal directly through your county’s website.
| Date | Event | Price | List to Sale | Price per Sq Ft |
|---|---|---|---|---|
| 11/27/2024 11/27/24 | Sold | $95,000 | -9.5% | $118 / Sq Ft |
| 11/15/2024 11/15/24 | Pending | -- | -- | -- |
| 11/13/2024 11/13/24 | Price Changed | $105,000 | -12.4% | $131 / Sq Ft |
| 11/07/2024 11/07/24 | Price Changed | $119,900 | -4.1% | $149 / Sq Ft |
| 10/29/2024 10/29/24 | For Sale | $125,000 | -- | $155 / Sq Ft |
We collect this data history from publicly available records. To have your information removed, we recommend requesting removal directly through your county’s website.
| Year | Tax Paid | Tax Assessment Tax Assessment Total Assessment is a certain percentage of the fair market value that is determined by local assessors to be the total taxable value of land and additions on the property. | Land | Improvement |
|---|---|---|---|---|
| 2025 | $997 | $57,800 | $35,000 | $22,800 |
| 2024 | $823 | $60,500 | $37,600 | $22,900 |
| 2023 | $871 | $41,300 | $24,900 | $16,400 |
| 2022 | $954 | $41,300 | $24,900 | $16,400 |
| 2021 | $913 | $41,300 | $24,900 | $16,400 |
| 2020 | $954 | $41,300 | $24,900 | $16,400 |
| 2019 | $954 | $41,300 | $24,900 | $16,400 |
| 2018 | $934 | $37,600 | $21,600 | $16,000 |
| 2017 | $872 | $37,600 | $21,600 | $16,000 |
| 2016 | $842 | $37,600 | $21,600 | $16,000 |
| 2015 | $854 | $36,200 | $23,400 | $12,800 |
| 2014 | $883 | $36,200 | $23,400 | $12,800 |
| 2013 | -- | $36,200 | $23,400 | $12,800 |
Seller's Agent in 2024
Kathy Harris
Portside Real Estate Group
(207) 754-7257
76 Total Sales
Buyer's Agent in 2024
Jennifer Sumrall
The Maine Real Estate Experience
(207) 417-1033
236 Total Sales
Source: Maine Listings
MLS Number: 1608158
APN: LISN M:U19 L:076
Disclaimer: Certain information contained herein is derived from information provided by parties other than Homes.com. All information provided is deemed reliable, but is not guaranteed to be accurate and should be independently verified.
Listing data is derived in whole or in part from Maine Real Estate Information System, Inc. (d/b/a Maine Listings) and is for consumers' personal, noncommercial use only. Dimensions are approximate and not guaranteed. All data should be independently verified.
© 2026 Maine Real Estate Information System, Inc. All Rights Reserved. Equal Housing Opportunity.
Homes.com, LLC, 17600 Laguna Canyon Rd Irvine, CA 92618 (888)-952-6393

Ask me questions while you tour the home.