
Seller's Agent in 2024
Brittany Ray
Sherlock Homes Realty, LLC
(740) 208-2095
13 Total Sales



Estimated Value: $130,686
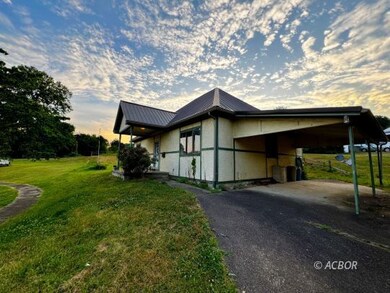
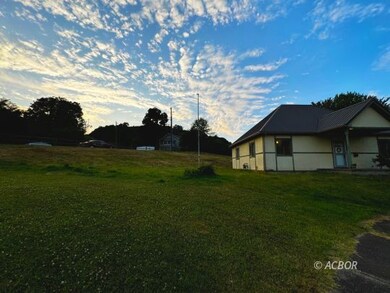
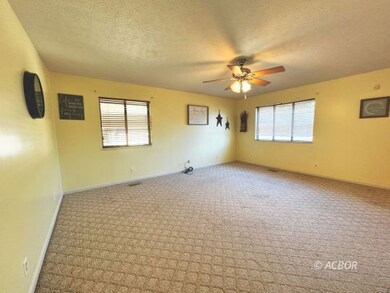
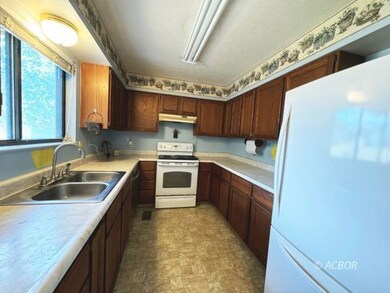
You're travelling through Middleport, OH, a journey into a wondrous land. There's a "For Sale" sign up ahead, 3 Peach Circle Drive. You'd like to unlock the door with the key of imagination, but your agent insists there's a better way. When you step inside, you see a living room and a generous coat closet. A kitchen with ample cabinet space follows. There is a nook with room for a hutch or bookshelves opposite the kitchen. In the distance, a dining room and washer/dryer hookups. Exploration down another hallway reveals a linen closet and attic access. Here, you also find the first of two full bathrooms. Across the hall, a bedroom is primed and ready to paint. (Now, there's where you can use your imagination!) Beyond, you spot the primary bedroom with en-suite bathroom and double closets. You are faced with a decision-- will you run with the current soft-color palette to make this your storybook home or benefit from its potential as an ideal rental property? Either way, it's a bargain that will make you feel as if you've entered the Twilight Zone.
Last Agent to Sell the Property
Sherlock Homes Realty, LLC Brokerage Phone: (740) 853-1689 License #0000000000000000000 Listed on: 07/01/2024
We collect this data history from publicly available records. To have your information removed, we recommend requesting removal directly through your county’s website.
We collect this data history from publicly available records. To have your information removed, we recommend requesting removal directly through your county’s website.
| Date | Buyer | Sale Price | Title Company |
|---|---|---|---|
| $109,900 | Bestitle | ||
| $62,000 | -- |
We collect this data history from publicly available records. To have your information removed, we recommend requesting removal directly through your county’s website.
| Date | Status | Borrower | Loan Amount |
|---|---|---|---|
| Open | $107,908 |
We collect this data history from publicly available records. To have your information removed, we recommend requesting removal directly through your county’s website.
| Date | Event | Price | List to Sale | Price per Sq Ft |
|---|---|---|---|---|
| 11/22/2024 11/22/24 | Sold | $109,900 | +4.8% | $94 / Sq Ft |
| 10/03/2024 10/03/24 | Pending | -- | -- | -- |
| 10/01/2024 10/01/24 | Price Changed | $104,900 | -4.5% | $90 / Sq Ft |
| 09/20/2024 09/20/24 | For Sale | $109,900 | 0.0% | $94 / Sq Ft |
| 07/13/2024 07/13/24 | Pending | -- | -- | -- |
| 07/01/2024 07/01/24 | For Sale | $109,900 | -- | $94 / Sq Ft |
We collect this data history from publicly available records. To have your information removed, we recommend requesting removal directly through your county’s website.
| Year | Tax Paid | Tax Assessment Tax Assessment Total Assessment is a certain percentage of the fair market value that is determined by local assessors to be the total taxable value of land and additions on the property. | Land | Improvement |
|---|---|---|---|---|
| 2025 | $1,309 | $34,480 | $8,730 | $25,750 |
| 2024 | $1,309 | $34,160 | $7,530 | $26,630 |
| 2023 | $1,354 | $34,160 | $7,530 | $26,630 |
| 2022 | $1,312 | $34,160 | $7,530 | $26,630 |
| 2021 | $1,305 | $29,650 | $6,770 | $22,880 |
| 2020 | $1,315 | $29,650 | $6,770 | $22,880 |
| 2019 | $1,300 | $29,650 | $6,770 | $22,880 |
| 2018 | $1,102 | $25,740 | $4,510 | $21,230 |
| 2017 | $1,102 | $25,740 | $4,510 | $21,230 |
| 2016 | $1,118 | $25,740 | $4,510 | $21,230 |
| 2014 | $1,063 | $26,760 | $5,570 | $21,190 |
| 2013 | $1,063 | $26,760 | $5,570 | $21,190 |
Seller's Agent in 2024
Brittany Ray
Sherlock Homes Realty, LLC
(740) 208-2095
13 Total Sales
Buyer's Agent in 2024
Steven Hoover
Sherlock Homes Realty, LLC
(740) 645-4572
17 Total Sales
Source: Athens County Board of REALTORS®
MLS Number: 2432266
APN: 1501440000
Ask me questions while you tour the home.