
Seller's Agent in 2026
Patty Probasco
Coldwell Banker Realty III, LLC
(580) 548-4646
112 Total Sales
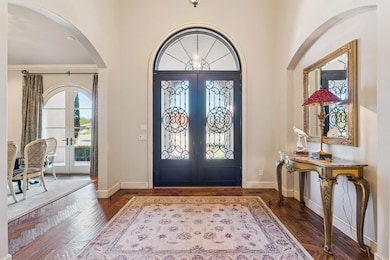
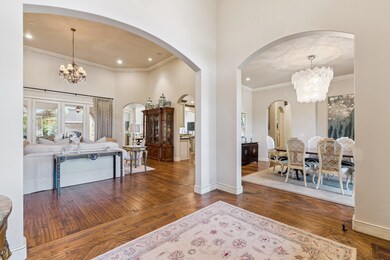
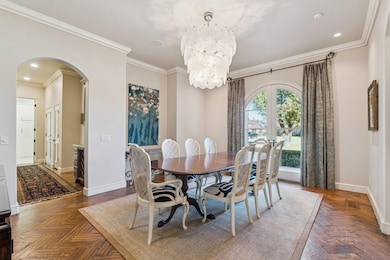
Estimated Value: $1,087,000 - $1,293,341
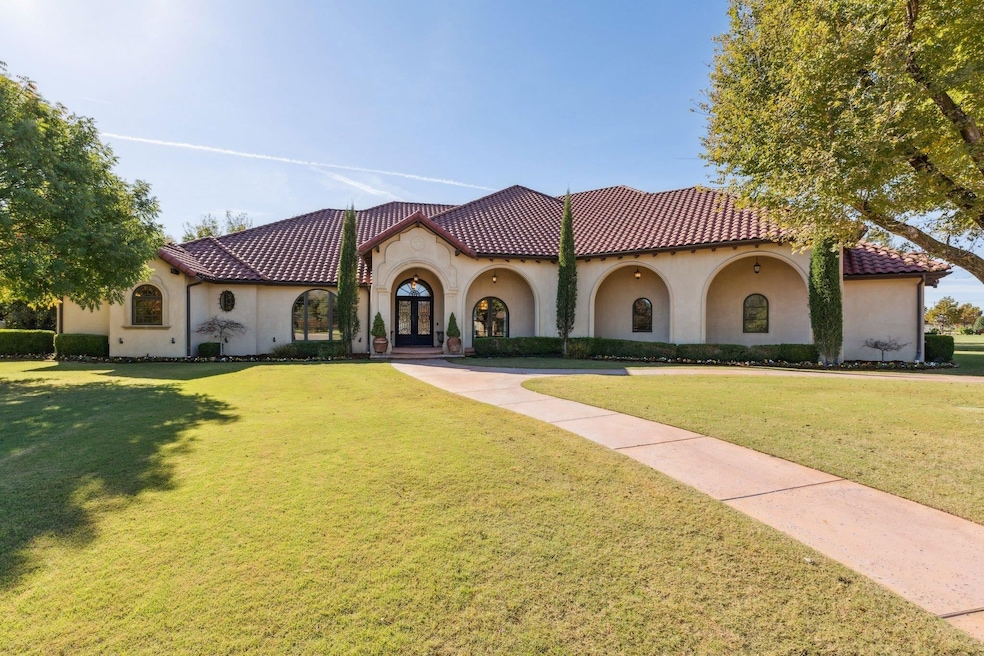
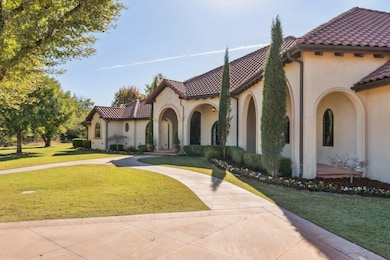
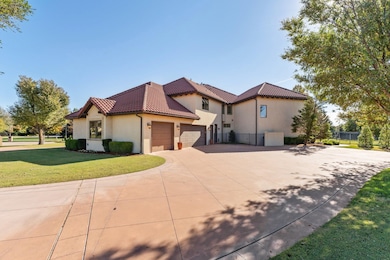
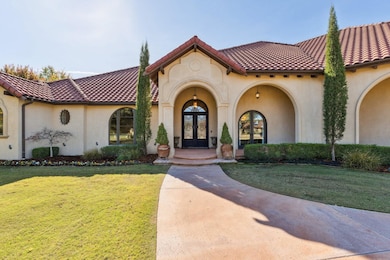
A RARE OPPORTUNITY to own a custom designed home with impeccable quality and craftsmanship and positioned perfectly on 2 lush acres in the gated community of El Paseo, Enid, Ok. From the prestige location to the timeless architecture this property spans 5,830 sq ft of interior space. As you enter through the wrought iron front doors you will be in awe of the beautiful hand scraped wood floors that are in the two living areas, office, kitchen, dining and hallways. The culinary kitchen is a chef's delight with a center island, gas range with pot filler, vented hood, built in refrigerator and dishwasher with paneled front to match cabinets. There are 3 ovens, a warming drawer plus a built in microwave and a walk in pantry. Adjoining the formal living area is a wet bar area for entertaining with a dishwasher, ice maker and wine cooler. The formal living area has a stone fireplace flanked by two windows on each side. The casual living area is off of the entry and both have soaring ceilings of up to 14' with triple crown moldings. The formal dining is large enough for entertaining those many friends and family and the butler's pantry is a convenient space to serve from. The office area is a rustic beauty with many built in book shelves, beamed ceilings, double custom doors and large window with plantation shutters. The primary en-suite is awesome, beautiful and spacious, the primary bedroom is large and has a sliding glass door that opens to the covered patio, the closet space is incredible with 3 tiered closet rods and the top rod pulls down for your convenience. There are built in dual his and her dressers. Continuing on to the safe room which serves as an additional closet area as well as a storm safe room. As you enter the impressive spa like bath, you will be amazed with the soaking tub, walk in shower and large dual vanities. There is also another guest bedroom and full bath on the 1st floor. The utility room has lots of cabinets, sink and folding space and there is a walk-out door and a doggie door to a small fenced in area for your furry friends. Central stairs lead up to two more guest bedrooms with full baths and walk in closets. There are two living areas up and both are flex rooms which could be an exercise room, game room or media room. There is a 2nd stairway from upstairs down to the garage area as well. The garage is an over-sized 3 car garage with coated floors and built in cabinets. The 550 sq ft. arched covered patio has a built in stone fireplace and outdoor kitchen for those casual entertaining evenings. INTERIOR FEATURES: Surround Sound with in-wall controls for each room. Plantation Shutters, Solid Wood Doors, High End Windows and Doors, Quartzite Countertops, Granite Countertops, Arched Doorways and Windows, 3 HVAC Units, 3 HWH. Security System. EXTERIOR FEATURES: 2 Acres, Clay Tile Roof, Full Gutters which drain underground, Water Well for outside, Sprinkler System, French Drains in one area in back yard, Stained Concrete, Exterior up Lighting. 3 H&AC Zones, 3 hot water tanks, Wrought Iron Fencing. Christmas lights for roof transfer to buyer. This home was Custom Designed by Sam Grisham, Architect, OKC and Custom Built by Tim Hughes, Luxury Home Builder. OKC *** It is hard to even imagine a nicer place to begin and end each day!!!
Last Agent to Sell the Property
Coldwell Banker Realty III, LLC License #84547 Listed on: 11/20/2025
We collect this data history from publicly available records. To have your information removed, we recommend requesting removal directly through your county’s website.
We collect this data history from publicly available records. To have your information removed, we recommend requesting removal directly through your county’s website.
| Date | Buyer | Sale Price | Title Company |
|---|---|---|---|
| $1,200,000 | Apex Title | ||
| -- | None Available | ||
| $125,000 | None Available |
We collect this data history from publicly available records. To have your information removed, we recommend requesting removal directly through your county’s website.
| Date | Event | Price | List to Sale | Price per Sq Ft |
|---|---|---|---|---|
| 04/17/2026 04/17/26 | Sold | $1,200,000 | -20.0% | $206 / Sq Ft |
| 03/19/2026 03/19/26 | Pending | -- | -- | -- |
| 11/20/2025 11/20/25 | For Sale | $1,500,000 | -- | $257 / Sq Ft |
We collect this data history from publicly available records. To have your information removed, we recommend requesting removal directly through your county’s website.
| Year | Tax Paid | Tax Assessment Tax Assessment Total Assessment is a certain percentage of the fair market value that is determined by local assessors to be the total taxable value of land and additions on the property. | Land | Improvement |
|---|---|---|---|---|
| 2025 | $13,012 | $121,513 | $15,625 | $105,888 |
| 2024 | $12,718 | $121,513 | $15,625 | $105,888 |
| 2023 | $12,719 | $121,513 | $15,625 | $105,888 |
| 2022 | $12,891 | $121,513 | $15,625 | $105,888 |
| 2021 | $13,780 | $130,573 | $13,500 | $117,073 |
| 2020 | $14,660 | $135,665 | $15,625 | $120,040 |
| 2019 | $14,062 | $136,120 | $15,531 | $120,589 |
| 2018 | $13,622 | $132,156 | $15,529 | $116,627 |
| 2017 | $13,158 | $128,306 | $15,625 | $112,681 |
| 2016 | $12,582 | $128,051 | $0 | $0 |
| 2015 | $12,776 | $131,686 | $13,125 | $118,561 |
| 2014 | $12,776 | $131,686 | $13,125 | $118,561 |
Seller's Agent in 2026
Patty Probasco
Coldwell Banker Realty III, LLC
(580) 548-4646
112 Total Sales
CH
Buyer's Agent in 2026
Carolyn House
Non-Member
Source: Northwest Oklahoma Association of REALTORS®
MLS Number: 20251614
APN: 2005-00-002-008-0-008-00
Disclaimer: Certain information contained herein is derived from information provided by parties other than Homes.com. All information provided is deemed reliable, but is not guaranteed to be accurate and should be independently verified.
IDX information is provided exclusively for personal, non-commercial use, and may not be used for any purpose other than to identify prospective properties consumers may be interested in purchasing. Information is deemed reliable but not guaranteed.
Ask me questions while you tour the home.