3 Pebblebrook Ct Bloomington, IL 61705
Fox Creek Country Club NeighborhoodEstimated payment $4,310/month
Highlights
- Lake Front
- Second Kitchen
- Traditional Architecture
- On Golf Course
- 0.4 Acre Lot
- Whirlpool Bathtub
About This Home
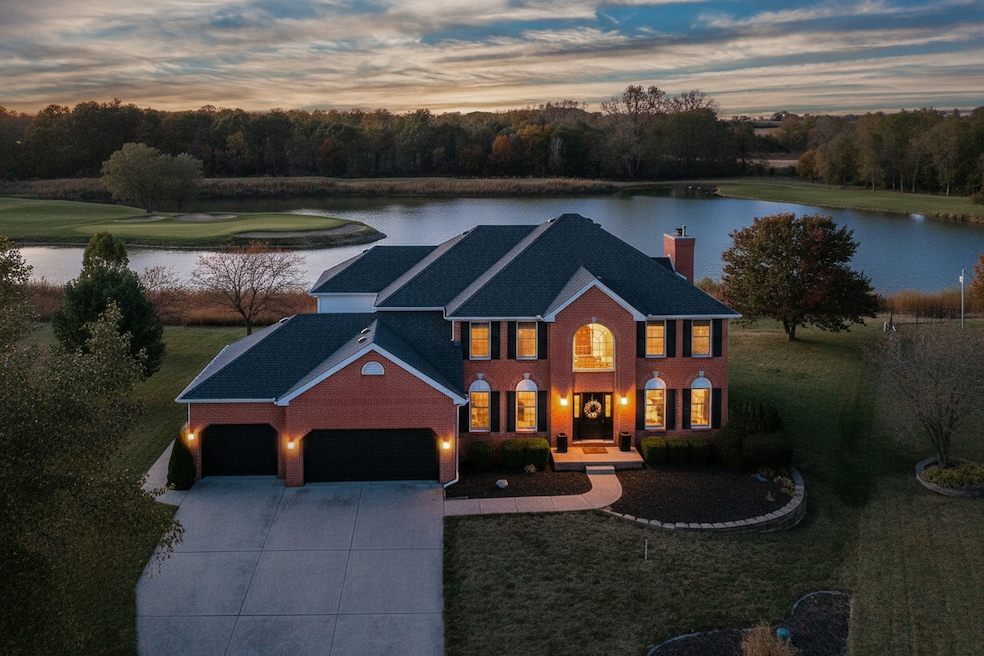
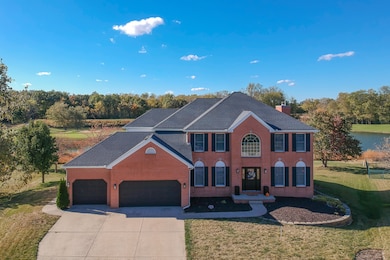
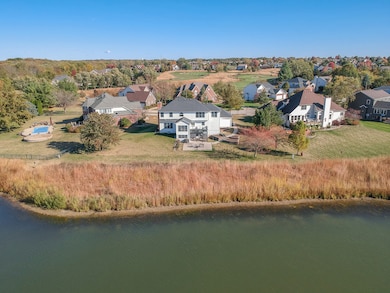
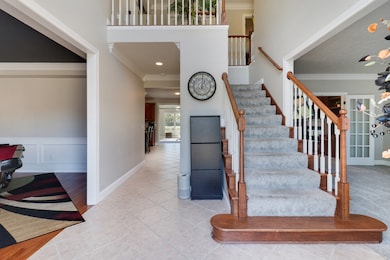
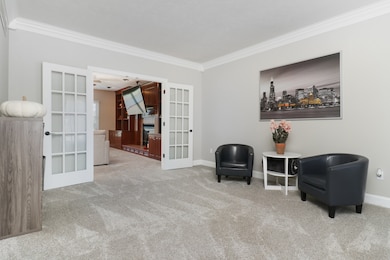
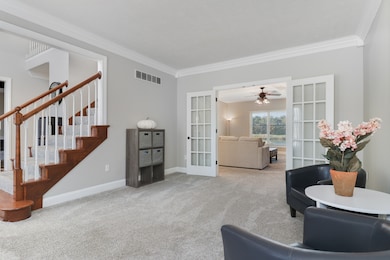
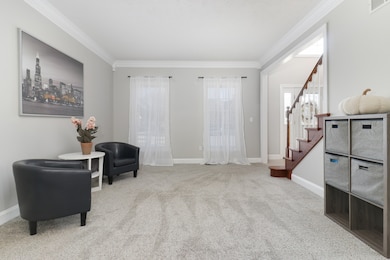
This stunning home offers gorgeous views of holes 5 and 6 of the Den at Fox Creek, an Arnold Palmer signature golf course, awaits you from this stunning home on the lake. Located on a quiet cul-de-sac, this east-facing home offers magnificent golf course and lake views with vibrant sunsets to the west. With over 5,100 square feet of living space, this 5-bedroom 4.5 bathroom home offers luxury and versatility, including a completely redone walkout basement that feels like its own home (serves as a full mother-in-law suite)-featuring a full kitchen, washer/dryer, living room with decorative fireplace and heat, bedroom, en-suite bathroom with LED mirror, office space, French doors to the walkout patio, an added 100-amp service to enhance the upgrades, and all-new recessed lighting. Upstairs, the huge primary suite boasts French doors, a jetted tub, and a huge separate sitting room. The main floor kitchen has plenty of gorgeous cabinets, hard surface countertops, and even a pantry. The main floor looks stunning with all of the crown molding. Enjoy breathtaking sunsets from the deck, four seasons room, or large patio, perfect for entertaining or relaxing by an evening fire. Recent updates include a new roof (2015), fresh paint throughout (2021 & 2023), granite countertops and laundry refresh (2023), tankless water heater (2024), and radon mitigation system (2021). Comfort is ensured with two new furnaces (2024 & 2025) and two new A/C units (2023 & 2025) serving both the upper and main/basement levels. The garage boasts an extra-deep stall ideal for a workshop or 4th vehicle, and shelving galore. Set up a showing to see this amazing home before it is gone.
Home Details
Home Type
- Single Family
Est. Annual Taxes
- $12,548
Year Built
- Built in 1996
Lot Details
- 17,424 Sq Ft Lot
- Lot Dimensions are 75x156x180x158
- Lake Front
- On Golf Course
- Cul-De-Sac
Parking
- 4 Car Attached Garage
- Parking Available
- Tandem Parking
- Garage Door Opener
Home Design
- Traditional Architecture
- Brick Exterior Construction
- Asphalt Roof
- Vinyl Siding
Interior Spaces
- 4,880 Sq Ft Home
- 2-Story Property
- Crown Molding
- Recessed Lighting
- Gas Log Fireplace
- Family Room Downstairs
- Living Room with Fireplace
- Dining Room
- Home Office
- Sun or Florida Room
- Second Kitchen
Bedrooms and Bathrooms
- 5 Bedrooms
- 5 Potential Bedrooms
- Dual Sinks
- Whirlpool Bathtub
Laundry
- Laundry Room
- Sink Near Laundry
- Gas Dryer Hookup
Finished Basement
- Walk-Out Basement
- Finished Basement Bathroom
Schools
- Fox Creek Elementary School
- Parkside Jr High Middle School
- Normal Community West High Schoo
Utilities
- Central Air
- Heating System Uses Natural Gas
Community Details
- Fox Creek Subdivision
Map
Home Values in the Area
Average Home Value in this Area
Tax History
We collect this data history from publicly available records. To have your information removed, we recommend requesting removal directly through your county’s website.
| Year | Tax Paid | Tax Assessment Tax Assessment Total Assessment is a certain percentage of the fair market value that is determined by local assessors to be the total taxable value of land and additions on the property. | Land | Improvement |
|---|---|---|---|---|
| 2025 | $12,549 | $165,511 | $35,589 | $129,922 |
| 2024 | $10,442 | $155,403 | $33,415 | $121,988 |
| 2022 | $10,442 | $124,179 | $26,701 | $97,478 |
| 2021 | $10,044 | $118,346 | $25,447 | $92,899 |
| 2020 | $10,058 | $118,346 | $25,447 | $92,899 |
| 2019 | $9,731 | $118,346 | $25,447 | $92,899 |
| 2018 | $9,721 | $118,346 | $25,447 | $92,899 |
| 2017 | $9,327 | $118,346 | $25,447 | $92,899 |
| 2016 | $9,301 | $118,346 | $25,447 | $92,899 |
| 2015 | $9,173 | $116,782 | $25,111 | $91,671 |
| 2014 | $8,921 | $114,949 | $25,111 | $89,838 |
| 2013 | -- | $114,949 | $25,111 | $89,838 |
Property History
We collect this data history from publicly available records. To have your information removed, we recommend requesting removal directly through your county’s website.
| Date | Event | Price | List to Sale | Price per Sq Ft | Prior Sale |
|---|---|---|---|---|---|
| 07/08/2026 07/08/26 | Pending | -- | -- | -- | |
| 06/05/2026 06/05/26 | Price Changed | $595,000 | -4.8% | $122 / Sq Ft | |
| 05/04/2026 05/04/26 | Price Changed | $625,000 | -2.3% | $128 / Sq Ft | |
| 04/10/2026 04/10/26 | Price Changed | $640,000 | 0.0% | $131 / Sq Ft | |
| 04/10/2026 04/10/26 | For Sale | $640,000 | -0.8% | $131 / Sq Ft | |
| 04/08/2026 04/08/26 | Off Market | $645,000 | -- | -- | |
| 02/25/2026 02/25/26 | Price Changed | $645,000 | -0.8% | $132 / Sq Ft | |
| 11/17/2025 11/17/25 | Price Changed | $650,000 | -3.7% | $133 / Sq Ft | |
| 10/24/2025 10/24/25 | For Sale | $675,000 | +30.8% | $138 / Sq Ft | |
| 07/06/2023 07/06/23 | Sold | $516,000 | 0.0% | $148 / Sq Ft | View Prior Sale |
| 05/06/2023 05/06/23 | Pending | -- | -- | -- | |
| 05/05/2023 05/05/23 | Off Market | $516,000 | -- | -- | |
| 05/02/2023 05/02/23 | For Sale | $479,900 | +20.0% | $138 / Sq Ft | |
| 06/28/2021 06/28/21 | Sold | $399,900 | 0.0% | $78 / Sq Ft | View Prior Sale |
| 05/26/2021 05/26/21 | For Sale | -- | -- | -- | |
| 05/25/2021 05/25/21 | Pending | -- | -- | -- | |
| 05/20/2021 05/20/21 | For Sale | $399,900 | -- | $78 / Sq Ft |
Purchase History
We collect this data history from publicly available records. To have your information removed, we recommend requesting removal directly through your county’s website.
| Date | Type | Sale Price | Title Company |
|---|---|---|---|
| Quit Claim Deed | -- | None Listed On Document | |
| Warranty Deed | $516,000 | Alliance Land Title | |
| Warranty Deed | $400,000 | Alliance Land Title | |
| Warranty Deed | $376,000 | Frontier Title Co | |
| Warranty Deed | $392,500 | None Available | |
| Warranty Deed | $392,500 | None Available |
Mortgage History
We collect this data history from publicly available records. To have your information removed, we recommend requesting removal directly through your county’s website.
| Date | Status | Loan Amount | Loan Type |
|---|---|---|---|
| Previous Owner | $412,800 | New Conventional | |
| Previous Owner | $359,910 | New Conventional | |
| Previous Owner | $319,500 | New Conventional | |
| Previous Owner | $300,720 | No Value Available | |
| Previous Owner | $353,250 | New Conventional | |
| Previous Owner | $353,250 | New Conventional |
Source: Midwest Real Estate Data (MRED)
MLS Number: 12494400

APN: 20-13-251-001
Disclaimer: Certain information contained herein is derived from information provided by parties other than Homes.com. All information provided is deemed reliable, but is not guaranteed to be accurate and should be independently verified.
All data is obtained from various sources and may not have been verified by broker or MLS GRID. Supplied Open House Information is subject to change without notice. All information should be independently reviewed and verified for accuracy. Properties may or may not be listed by the office/agent presenting the information. Some IDX listings have been excluded from this website.
Listings courtesy of Midwest Real Estate Data (MRED) as distributed by MLS GRID.
Based on information submitted to the MLS GRID
- 61 Pebblebrook Ct
- 13 Knollbrook Ct
- 1 Saint Ivans Cir
- 2610 Piney Run
- 2107 Ridge Creek Dr
- 20 Fedor Cir
- 3 Flag Tree Ct
- 2713 Piney Run
- 17 Fedor Cir
- 3323 Carrington Ln
- 2309 Savanna Rd
- 2908 Steppe Ln
- 3101 Carrington Ln
- 7 Fedor Cir
- 6 Piney Run Ct
- 2709 and 2711 Fox Trot Trail
- 2705 and 2707 Fox Trot Trail
- 2905 Binghamton Ln
- 2510 Grey Fox Trail
- 2704 Stratmoor Dr
Ask me questions while you tour the home.