
John LeBoeuf
KELLER WILLIAMS CORNERSTONE
(352) 604-3146
18 Total Sales
2 in Silver Spring Shores
$200K - $318K Price Range
Estimated Value: $241,000 - $285,000
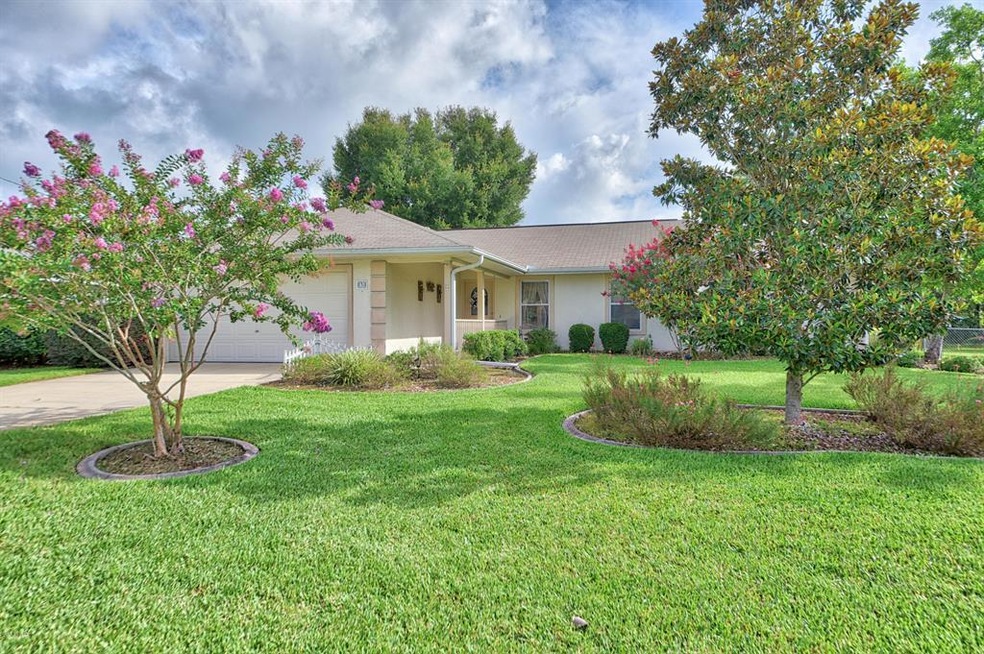
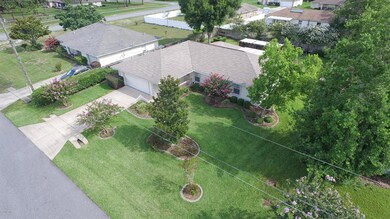
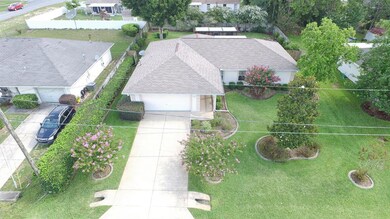
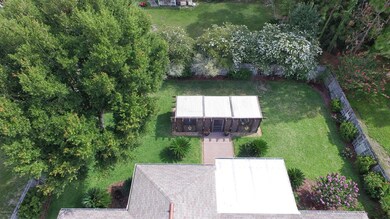
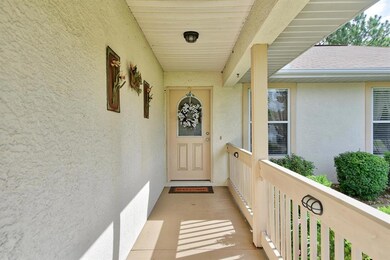
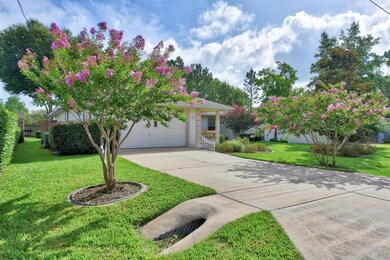
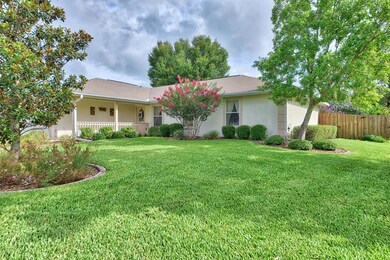
*PRICE REDUCED!* MUST SEE!!! Very well maintained home in desirable location! Split floorpan 3 bedrooms, 2 bath, with a large 2 car garage. Plenty of room in the kitchen. Hard wood floors throughout the living areas, and carpet in bedrooms. Step out to the extended back patio that gives you tons of outdoor living space for entertaining. Additional outdoor living space located steps away from the house with the detached screened room, including hot tub and electricity with lighting already in place. Fully landscaped exterior. This home has it all. Call to schedule your personal viewing today! Wont last long!!
John LeBoeuf
KELLER WILLIAMS CORNERSTONE
(352) 604-3146
18 Total Sales
2 in Silver Spring Shores
$200K - $318K Price Range
Craig Finzel
ATRIUM REALTY, LLC
(888) 312-5748
131 Total Sales
1 in Silver Spring Shores
$21,000 Price
Jodie Mahns
DALTON WADE INC
(352) 605-6172
20 Total Sales
1 in Silver Spring Shores
$150,400 Price
Kyle Hoppenworth
WATSON REALTY CORP- TIOGA
(352) 656-7858
109 Total Sales
1 in Silver Spring Shores
$125,000 Price
Lance Willard
CHARLES RUTENBERG REALTY INC
(727) 888-6695
661 Total Sales
1 in Silver Spring Shores
$815,000 Price
Maggie Loving
FUTURE HOME REALTY INC
(775) 204-0457
219 Total Sales
1 in Silver Spring Shores
$260,000 Price
We collect this data history from publicly available records. To have your information removed, we recommend requesting removal directly through your county’s website.
| Date | Event | Price | List to Sale | Price per Sq Ft |
|---|---|---|---|---|
| 03/07/2022 03/07/22 | Off Market | $170,000 | -- | -- |
| 11/08/2019 11/08/19 | Sold | $170,000 | -10.1% | $107 / Sq Ft |
| 10/09/2019 10/09/19 | Pending | -- | -- | -- |
| 06/24/2019 06/24/19 | For Sale | $189,000 | -- | $119 / Sq Ft |
We collect this data history from publicly available records. To have your information removed, we recommend requesting removal directly through your county’s website.
| Year | Tax Paid | Tax Assessment Tax Assessment Total Assessment is a certain percentage of the fair market value that is determined by local assessors to be the total taxable value of land and additions on the property. | Land | Improvement |
|---|---|---|---|---|
| 2025 | $4,009 | $214,470 | ||
| 2024 | $3,615 | $194,973 | ||
| 2023 | $3,502 | $177,248 | $0 | $0 |
| 2022 | $3,145 | $161,135 | $0 | $0 |
| 2021 | $2,771 | $151,531 | $9,000 | $142,531 |
| 2020 | $2,527 | $131,867 | $9,000 | $122,867 |
| 2019 | $1,200 | $90,097 | $0 | $0 |
| 2018 | $1,146 | $88,417 | $0 | $0 |
| 2017 | $1,124 | $86,598 | $0 | $0 |
| 2016 | $1,091 | $84,817 | $0 | $0 |
| 2015 | $1,091 | $84,227 | $0 | $0 |
| 2014 | $1,029 | $83,559 | $0 | $0 |
DH
Seller's Agent in 2019
David Hansen
DALTON WADE INC
(352) 274-3414
2 in this area
19 Total Sales
Buyer's Agent in 2019
Angela Umpleby, PA
ROBERTS REAL ESTATE INC
(352) 361-8359
8 in this area
49 Total Sales
Source: Stellar MLS
MLS Number: OM558448
APN: 9026-0665-09
Disclaimer: Certain information contained herein is derived from information provided by parties other than Homes.com. All information provided is deemed reliable, but is not guaranteed to be accurate and should be independently verified.
All data is obtained from various sources and may not have been verified by broker or MLS GRID. Supplied Open House Information is subject to change without notice. All information should be independently reviewed and verified for accuracy. Properties may or may not be listed by the office/agent presenting the information. Some IDX listings have been excluded from this website. IDX information is provided exclusively for personal, non-commercial use, and may not be used for any purpose other than to identify prospective properties consumers may be interested in purchasing. Information is deemed reliable but not guaranteed.
Listings courtesy of Stellar MLS as distributed by MLS GRID.
Based on information submitted to the MLS GRID
Listing Information presented by local MLS brokerage: Ten-X - (888)-952-6393
Ask me questions while you tour the home.