CH
Cole Hebert
Compass New England, LLC
(888) 839-9739
34 Total Sales
1 in Tuftonboro
$2,300,000 Price
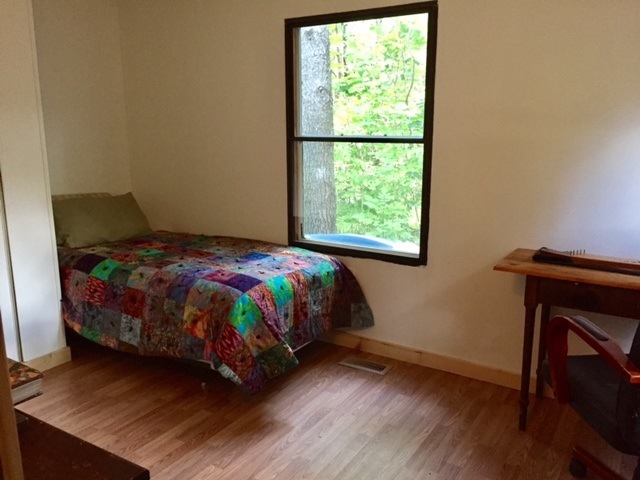
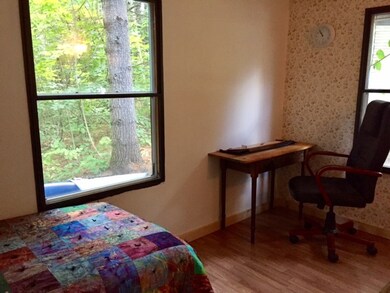
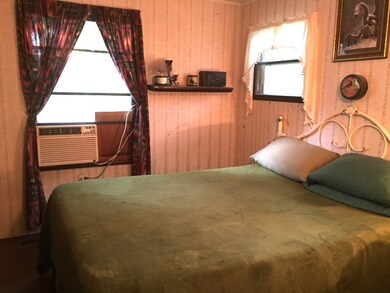



Affordable, Rustic, 2 BDRM, 1 Bath Manufactured Home with Many Recent Improvements, in Well Established/Well Maintained - Resident Owned Manufactured Co-Op Park, in Low Tax Tuftonboro located on the eastern shore of Lake Winnipesaukee. New Laminate Flooring; Freshly Painted Ceilings & BDRM, Metal Roof less than 3 years old, and a newer - well constructed 10x12 Workshop with a Lift-Ramp for your small Motorized Equipment, or Toys, as well as a second Storage Shed. The owner has handcrafted bookcases and shelving to define a small library area, or to accommodate ones treasures in the Living Rm. This property is within a half mile of the General Store/Post Office, Town Library, and the highly rated K-6 Tuftonboro Central School, and just 7 miles from downtown Wolfeboro. Low Monthly Lot Fee of $310 and a One-Time $500.00 Transfer Fee which is refunded upon resale. Lot rent includes Water, Sewer, Road Maintenance, and Weekly Rubbish Removal. Satisfactory Police & Credit checks, and an In-Person Interview are Required for Membership. The Community has 57 Homes situated on an 88 acre parcel of Land. This home MUST be the Buyer's Primary Residence, although 5 months out of the year in a warmer climate is certainly allowed. If you are looking for a comfortable, and affordable home with lots of Storage Space then this is the home for you. Property is not occupied & move-in ready. Being sold "As Is" Please adhere to the 15-MPH speed limit. Refer to 'Documents' for Adm. Process.
Last Agent to Sell the Property
K A Perry Real Estate, LLC License #069848 Listed on: 09/10/2017
CH
Cole Hebert
Compass New England, LLC
(888) 839-9739
34 Total Sales
1 in Tuftonboro
$2,300,000 Price

Kimberly Johnson
Maxfield Real Estate/Center Harbor
(877) 796-5071
13 Total Sales
2 in Tuftonboro
$70K - $999K Price Range
Susan Wiley
Senne Residential LLC
(888) 784-2015
45 Total Sales
1 in Tuftonboro
$334,000 Price
Tami Mousseau
BHHS Verani Concord
(877) 540-8019
207 Total Sales
1 in Tuftonboro
$57,500 Price
Robyne Harrison
Legacy Properties Sotheby's Int'l Realty
(351) 888-1914
62 Total Sales
2 in Tuftonboro
$115K - $129K Price Range
Nicole Shamlian
Maxfield Real Estate/Wolfeboro
(877) 743-0276
98 Total Sales
9 in Tuftonboro
$27K - $679K Price Range
We collect this data history from publicly available records. To have your information removed, we recommend requesting removal directly through your county’s website.
| Date | Buyer | Sale Price | Title Company |
|---|---|---|---|
| $15,000 | -- | ||
| Tufts Mitchell | -- | -- |
We collect this data history from publicly available records. To have your information removed, we recommend requesting removal directly through your county’s website.
| Date | Event | Price | List to Sale | Price per Sq Ft |
|---|---|---|---|---|
| 02/20/2018 02/20/18 | Sold | $15,000 | -16.2% | $19 / Sq Ft |
| 02/03/2018 02/03/18 | Pending | -- | -- | -- |
| 01/06/2018 01/06/18 | Price Changed | $17,900 | -20.4% | $23 / Sq Ft |
| 12/06/2017 12/06/17 | Price Changed | $22,500 | +13.1% | $29 / Sq Ft |
| 09/10/2017 09/10/17 | For Sale | $19,900 | -- | $25 / Sq Ft |
We collect this data history from publicly available records. To have your information removed, we recommend requesting removal directly through your county’s website.
| Year | Tax Paid | Tax Assessment Tax Assessment Total Assessment is a certain percentage of the fair market value that is determined by local assessors to be the total taxable value of land and additions on the property. | Land | Improvement |
|---|---|---|---|---|
| 2025 | $371 | $57,900 | $0 | $57,900 |
| 2024 | $252 | $33,100 | $0 | $33,100 |
| 2023 | $241 | $33,100 | $0 | $33,100 |
| 2022 | $213 | $33,100 | $0 | $33,100 |
| 2021 | $161 | $16,000 | $0 | $16,000 |
| 2020 | $153 | $16,000 | $0 | $16,000 |
| 2019 | $162 | $16,000 | $0 | $16,000 |
| 2018 | $144 | $12,900 | $0 | $12,900 |
| 2017 | $139 | $12,900 | $0 | $12,900 |
| 2016 | $135 | $12,900 | $0 | $12,900 |
| 2015 | $134 | $12,900 | $0 | $12,900 |
| 2014 | $129 | $12,900 | $0 | $12,900 |
| 2012 | $300 | $32,800 | $0 | $32,800 |
FF
Seller's Agent in 2018
Faye Friedrich
K A Perry Real Estate, LLC
(978) 835-7431
11 Total Sales
Buyer's Agent in 2018
Kathleen Estes
Coldwell Banker Realty Gilford NH
(603) 707-2234
16 Total Sales
Source: PrimeMLS
MLS Number: 4658236
Disclaimer: Certain information contained herein is derived from information provided by parties other than Homes.com. All information provided is deemed reliable, but is not guaranteed to be accurate and should be independently verified.
Copyright 2026 PrimeMLS, Inc. All rights reserved. This information is deemed reliable, but not guaranteed. The data relating to real estate displayed on this display comes in part from the IDX Program of PrimeMLS. The information being provided is for consumers’ personal, non-commercial use and may not be used for any purpose other than to identify prospective properties consumers may be interested in purchasing.
Ask me questions while you tour the home.