
Alison Scott
603 Birch Realty, LLC
(667) 225-3630
63 Total Sales
1 in West Hollis
$398,500 Price
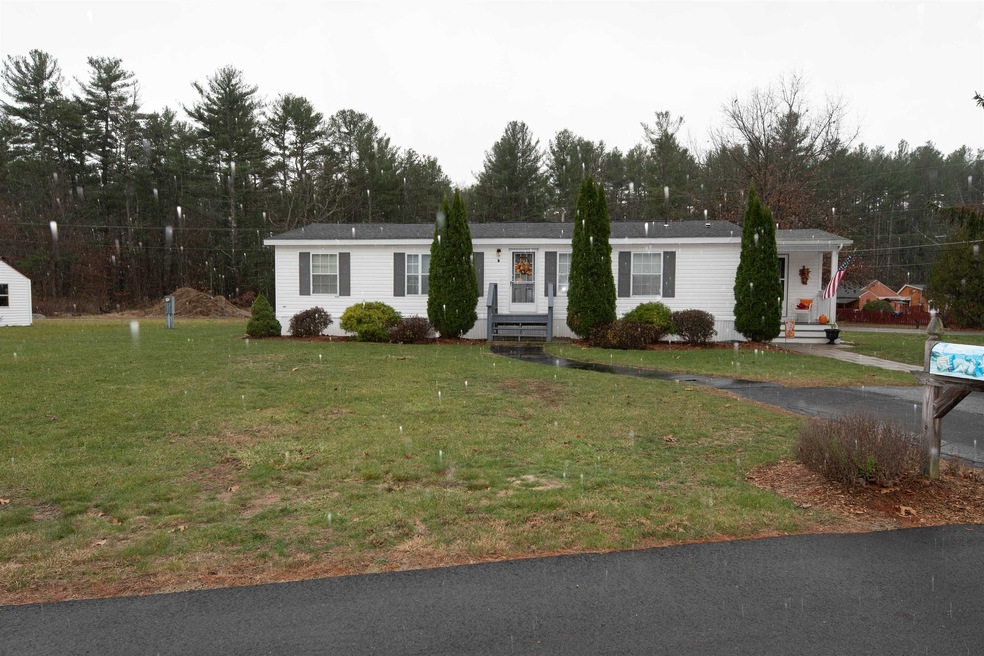
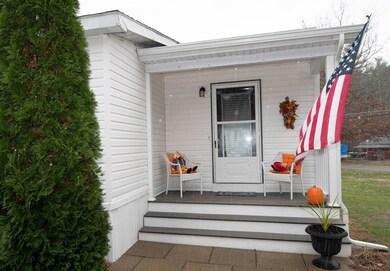
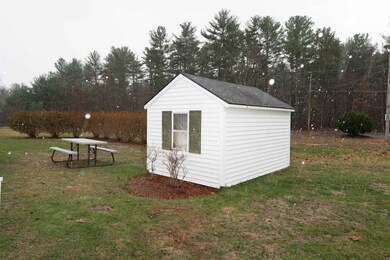
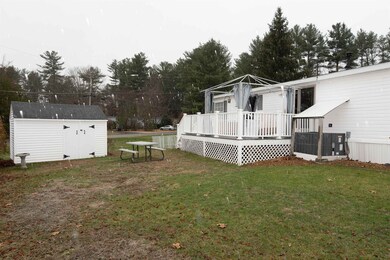
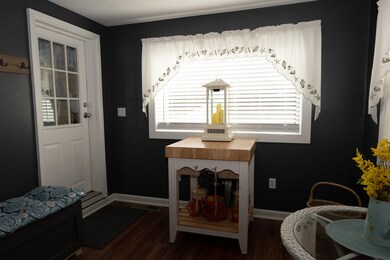
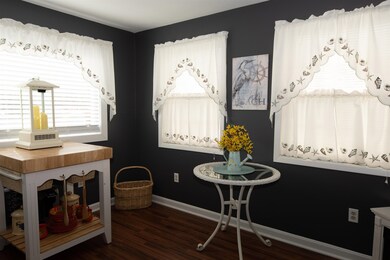

One Buyer's Loss is Your Gain! Back on the Market and MOVE-IN READY! This beautifully updated, easy maintenance home is waiting for you. This cozy home is located on a corner lot in a private, pet friendly park on a dead end-street. Nothing to do or bring! This home not only has a newer kitchen, bathrooms, roof, AC/furnace, and pellet stove, but this home can also be sold FULLY FURNISHED. Lot is level, sunny and great for gardening and entertaining. There are many items being sold with property and all furnishings are negotiable. Agents, see non-public remarks. Park approval is required.
Last Agent to Sell the Property
Coldwell Banker Realty Nashua License #072719 Listed on: 11/18/2022
We collect this data history from publicly available records. To have your information removed, we recommend requesting removal directly through your county’s website.
Alison Scott
603 Birch Realty, LLC
(667) 225-3630
63 Total Sales
1 in West Hollis
$398,500 Price
Alyse Savage
Resolute Realty Group, LLC
(888) 488-4102
50 Total Sales
4 in West Hollis
$300K - $675K Price Range
Donnie Crowell
LAER Realty Partners/Chelmsford
(351) 208-2762
91 Total Sales
2 in West Hollis
$335K - $400K Price Range
Bradley Roberts
REAL Broker NH, LLC
(877) 591-7046
108 Total Sales
1 in West Hollis
$560,000 Price
Steve Maguire
EXP Realty
(351) 529-7682
32 Total Sales
1 in West Hollis
$380,000 Price
Katie Oddy
REAL Broker NH, LLC
(877) 816-3238
87 Total Sales
1 in West Hollis
$127,300 Price
We collect this data history from publicly available records. To have your information removed, we recommend requesting removal directly through your county’s website.
| Date | Buyer | Sale Price | Title Company |
|---|---|---|---|
| $74,500 | -- | ||
| $67,700 | -- |
We collect this data history from publicly available records. To have your information removed, we recommend requesting removal directly through your county’s website.
| Date | Status | Borrower | Loan Amount |
|---|---|---|---|
| Open | $196,033 | ||
| Closed | $105,000 |
We collect this data history from publicly available records. To have your information removed, we recommend requesting removal directly through your county’s website.
| Date | Event | Price | List to Sale | Price per Sq Ft | Prior Sale |
|---|---|---|---|---|---|
| 01/11/2023 01/11/23 | Sold | $210,000 | +5.3% | $154 / Sq Ft | |
| 12/09/2022 12/09/22 | Pending | -- | -- | -- | |
| 12/05/2022 12/05/22 | For Sale | $199,500 | 0.0% | $146 / Sq Ft | |
| 11/22/2022 11/22/22 | Pending | -- | -- | -- | |
| 11/18/2022 11/18/22 | For Sale | $199,500 | +42.5% | $146 / Sq Ft | |
| 09/03/2019 09/03/19 | Sold | $140,000 | +7.7% | $126 / Sq Ft | View Prior Sale |
| 07/30/2019 07/30/19 | Pending | -- | -- | -- | |
| 07/26/2019 07/26/19 | For Sale | $130,000 | +74.5% | $117 / Sq Ft | |
| 06/25/2013 06/25/13 | Sold | $74,500 | -6.8% | $67 / Sq Ft | View Prior Sale |
| 05/06/2013 05/06/13 | Pending | -- | -- | -- | |
| 04/04/2013 04/04/13 | For Sale | $79,900 | -- | $72 / Sq Ft |
We collect this data history from publicly available records. To have your information removed, we recommend requesting removal directly through your county’s website.
| Year | Tax Paid | Tax Assessment Tax Assessment Total Assessment is a certain percentage of the fair market value that is determined by local assessors to be the total taxable value of land and additions on the property. | Land | Improvement |
|---|---|---|---|---|
| 2025 | $3,639 | $216,200 | $0 | $216,200 |
| 2024 | $3,438 | $216,200 | $0 | $216,200 |
| 2023 | $2,977 | $163,300 | $0 | $163,300 |
| 2022 | $2,951 | $163,300 | $0 | $163,300 |
| 2021 | $2,127 | $91,600 | $0 | $91,600 |
| 2020 | $1,838 | $81,300 | $0 | $81,300 |
| 2019 | $1,756 | $80,700 | $0 | $80,700 |
| 2018 | $1,712 | $80,700 | $0 | $80,700 |
| 2017 | $1,622 | $62,900 | $0 | $62,900 |
| 2016 | $1,577 | $62,900 | $0 | $62,900 |
| 2015 | $1,543 | $62,900 | $0 | $62,900 |
| 2014 | $1,450 | $60,300 | $0 | $60,300 |
AD
Seller's Agent in 2023
Audrey DeCourcy
Coldwell Banker Realty Nashua
(603) 540-5778
2 in this area
55 Total Sales
Buyer's Agent in 2023
Justin Ray
Elite Realty Experts
(617) 293-1787
1 in this area
22 Total Sales
Seller's Agent in 2019
Bonnie Guevin
Keller Williams Realty-Metropolitan
(603) 493-0096
69 Total Sales
ES
Buyer's Agent in 2019
Erin Stevens
BHHS Verani Nashua
LA
Seller's Agent in 2013
Linda Ayala
Central Realty
Buyer's Agent in 2013
Jack Dvareckas
RE/MAX
(603) 589-2332
14 Total Sales
Source: PrimeMLS
MLS Number: 4937394
APN: 0000D-00029-2194-3
Disclaimer: Certain information contained herein is derived from information provided by parties other than Homes.com. All information provided is deemed reliable, but is not guaranteed to be accurate and should be independently verified.
Copyright 2026 PrimeMLS, Inc. All rights reserved. This information is deemed reliable, but not guaranteed. The data relating to real estate displayed on this display comes in part from the IDX Program of PrimeMLS. The information being provided is for consumers’ personal, non-commercial use and may not be used for any purpose other than to identify prospective properties consumers may be interested in purchasing.
Ask me questions while you tour the home.