
Kamil Andrukiewicz
NEW HAUS GROUP LLC
(860) 846-4785
388 Total Sales
4 in West Southington
$381K - $611K Price Range
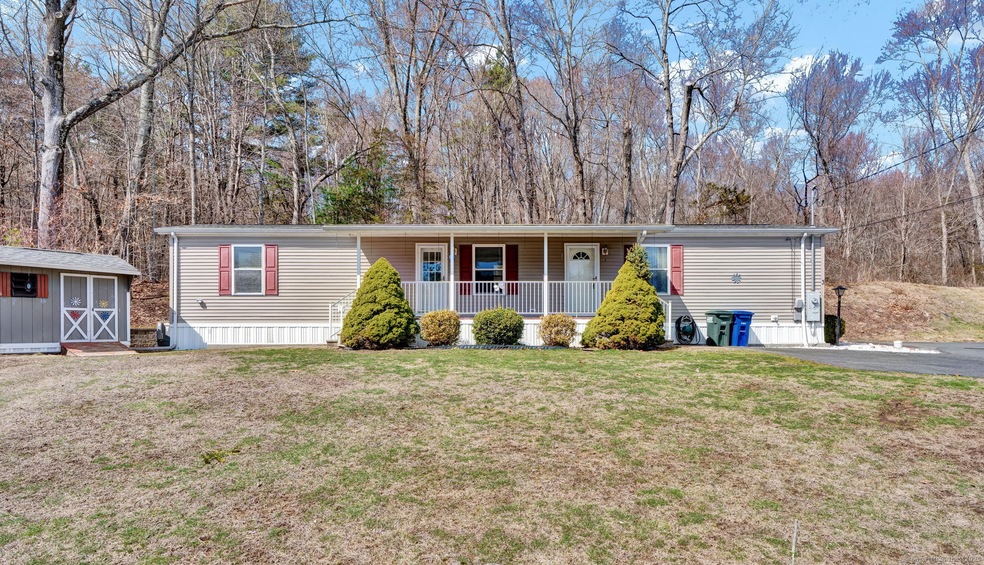
Discover easy living in this two-bedroom, one-and-a-half-bath ranch-style home, nestled in a vibrant 55+ active community with year-round amenities-including a refreshing in-ground pool for summer enjoyment. Step inside to an inviting open-concept kitchen and living room, perfect for comfortable living. A convenient laundry alcove features a new stackable washer and dryer. Recent updates include a brand-new furnace and central air (installed in October 2024) and a water heater replaced in February 2023. Enjoy extra storage with the outdoor shed. Relax and unwind on the large covered front porch, perfect for morning coffee or evening conversations. Conveniently located near shopping, dining, medical facilities, highway access and more. Don't miss this wonderful opportunity-schedule your showing today!
Last Agent to Sell the Property
Berkshire Hathaway NE Prop. License #RES.0793304 Listed on: 03/26/2025
Kamil Andrukiewicz
NEW HAUS GROUP LLC
(860) 846-4785
388 Total Sales
4 in West Southington
$381K - $611K Price Range
Taylor Shurtleff
Real Broker CT, LLC
(860) 390-4769
56 Total Sales
1 in West Southington
$552,000 Price
Rob Rosa
Berkshire Hathaway NE Prop.
(860) 560-1786
285 Total Sales
1 in West Southington
$335,000 Price
Ken Demirs
Regency Real Estate, LLC
(860) 590-4438
179 Total Sales
1 in West Southington
$462,500 Price
Chloe White
KW Legacy Partners
(959) 208-4542
214 Total Sales
3 in West Southington
$285K - $480K Price Range
Doreen Corriveau
KW Legacy Partners
(959) 230-0926
193 Total Sales
4 in West Southington
$175K - $480K Price Range
We collect this data history from publicly available records. To have your information removed, we recommend requesting removal directly through your county’s website.
| Date | Event | Price | List to Sale | Price per Sq Ft |
|---|---|---|---|---|
| 05/16/2025 05/16/25 | Sold | $143,500 | -1.0% | $160 / Sq Ft |
| 04/17/2025 04/17/25 | Pending | -- | -- | -- |
| 04/11/2025 04/11/25 | Price Changed | $144,900 | -6.5% | $162 / Sq Ft |
| 03/26/2025 03/26/25 | For Sale | $154,900 | -- | $173 / Sq Ft |
Seller's Agent in 2025
Chris Callahan
Berkshire Hathaway Home Services
(860) 877-4451
2 in this area
116 Total Sales
Buyer's Agent in 2025
Paula Burton
Century 21 AllPoints Realty
(860) 620-7715
8 in this area
61 Total Sales
Source: SmartMLS
MLS Number: 24082863
Disclaimer: Certain information contained herein is derived from information provided by parties other than Homes.com. All information provided is deemed reliable, but is not guaranteed to be accurate and should be independently verified.
IDX information is provided exclusively for personal, non-commercial use, and may not be used for any purpose other than to identify prospective properties consumers may be interested in purchasing. Information is deemed reliable but not guaranteed.
Ask me questions while you tour the home.