
Thomas Gadbois
F.O. Bailey Real Estate
(207) 560-4919
140 Total Sales
15 in Lewiston
$89K - $5M Price Range
Estimated Value: $531,166
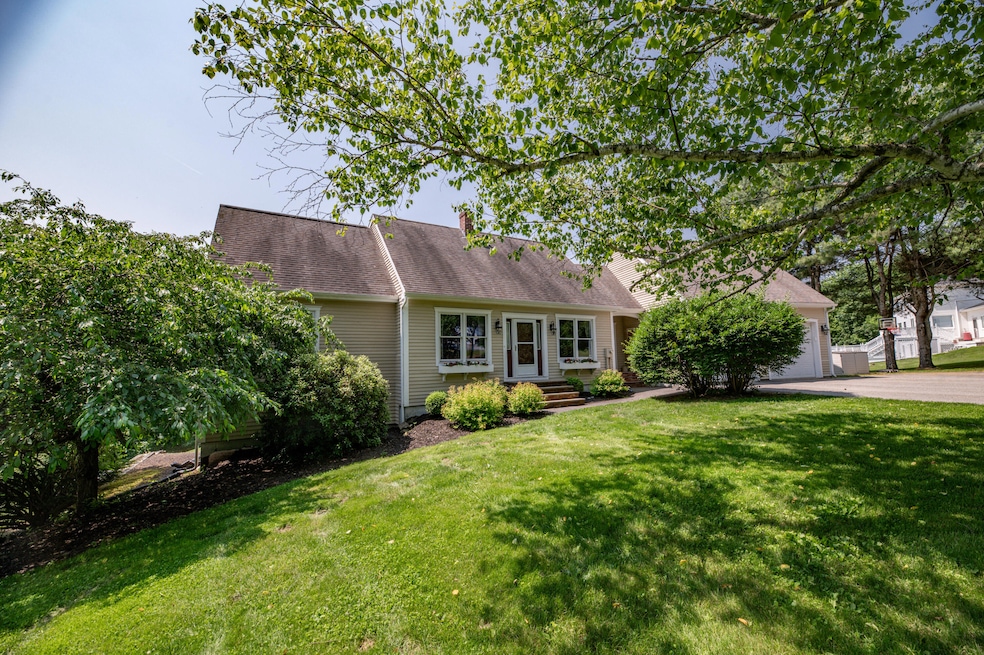
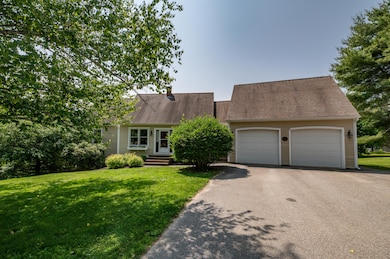
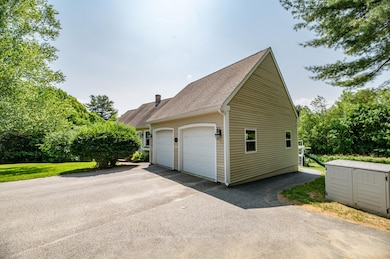
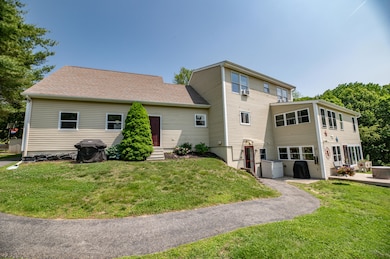
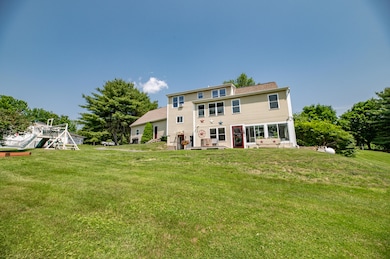
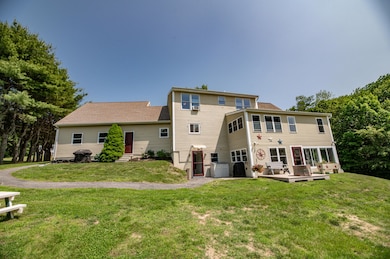
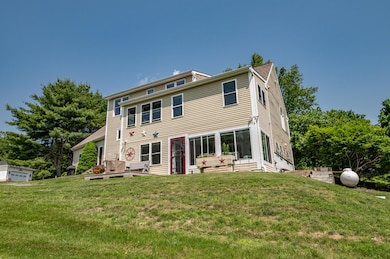
Captivating Cape with In-Law Apartment in Sought-After Subdivision! Welcome to this stunning Cape-style home, perfectly nestled in an exclusive and selective subdivision—ideal for multi-generational living or those seeking additional rental income. With 3 bedrooms and 2 full bathrooms in the main residence, plus a private 1-bedroom, 1-bath in-law apartment, this property is both versatile and inviting. Step into the main home through a tiled mudroom that connects seamlessly to an attached 2-car garage, offering everyday convenience and a warm welcome. The main level boasts a thoughtfully designed kitchen with granite countertops, a prep-friendly island, and ample cabinetry—perfect for hosting and everyday living. Enjoy meals in the formal dining room, relax in the oversized living room, or unwind in the rear family room, which flows into a dedicated office space ideal for remote work or study. The first-floor primary bedroom provides a private retreat with cathedral ceilings and a walk-in closet. Upstairs, you'll find two generously sized bedrooms with closets, a full bath, and a large unfinished room above the garage just waiting for your finishing touch—be it a bonus room, studio, or additional bedroom. The well-appointed in-law apartment offers its own private walkout entrance at the back of the home. Inside, you'll find an open-concept kitchen and living room that lead to a spacious en-suite bedroom featuring a full bathroom and walk-in closet. A sun-drenched four-season glassed-in porch currently serves as a peaceful home office, rounding out this comfortable and efficient space. Whether you're looking to accommodate extended family or capitalize on rental opportunities, this exceptional property offers flexibility, comfort, and timeless New England style in one of the area's most desirable location!!!
We collect this data history from publicly available records. To have your information removed, we recommend requesting removal directly through your county’s website.
Thomas Gadbois
F.O. Bailey Real Estate
(207) 560-4919
140 Total Sales
15 in Lewiston
$89K - $5M Price Range
Tamara Baker-Silver
Bearfoot Realty
(207) 495-7812
161 Total Sales
4 in Lewiston
$222K - $395K Price Range
Marsha DeCosta
Tim Dunham Realty
(207) 687-1328
138 Total Sales
1 in Lewiston
$220,000 Price
Katherine Scamman
EXP Realty
(207) 610-6829
77 Total Sales
1 in Lewiston
$350,000 Price
Jon Mercier
Maine Source Realty
(207) 531-5498
155 Total Sales
32 in Lewiston
$5K - $670K Price Range
Jennifer Foss
Maine Real Estate Choice
(207) 393-2089
24 Total Sales
1 in Lewiston
$275,000 Price
We collect this data history from publicly available records. To have your information removed, we recommend requesting removal directly through your county’s website.
| Date | Buyer | Sale Price | Title Company |
|---|---|---|---|
| $501,500 | -- | ||
| Berube Brian R | -- | -- | |
| Berube Brian R | -- | -- | |
| Seger Wayne F | -- | -- |
We collect this data history from publicly available records. To have your information removed, we recommend requesting removal directly through your county’s website.
| Date | Status | Borrower | Loan Amount |
|---|---|---|---|
| Open | $476,425 | ||
| Previous Owner | Berube Brian R | $96,000 | |
| Previous Owner | Berube Brian R | $283,000 | |
| Previous Owner | -- | $232,500 | |
| Previous Owner | -- | $208,000 | |
| Closed | Seger Wayne F | $125,000 | |
| Closed | Seger Marcia A | $64,800 | |
| Closed | Seger Wayne F | $50,000 | |
| Closed | Seger Wayne F | $10,000 | |
| Previous Owner | -- | $55,000 |
We collect this data history from publicly available records. To have your information removed, we recommend requesting removal directly through your county’s website.
| Date | Event | Price | List to Sale | Price per Sq Ft |
|---|---|---|---|---|
| 07/29/2025 07/29/25 | Sold | $501,500 | +0.3% | $171 / Sq Ft |
| 06/21/2025 06/21/25 | For Sale | $499,900 | -- | $170 / Sq Ft |
We collect this data history from publicly available records. To have your information removed, we recommend requesting removal directly through your county’s website.
| Year | Tax Paid | Tax Assessment Tax Assessment Total Assessment is a certain percentage of the fair market value that is determined by local assessors to be the total taxable value of land and additions on the property. | Land | Improvement |
|---|---|---|---|---|
| 2025 | $6,233 | $190,150 | $35,640 | $154,510 |
| 2024 | $6,041 | $190,150 | $35,640 | $154,510 |
| 2023 | $5,705 | $190,150 | $35,640 | $154,510 |
| 2022 | $5,419 | $190,150 | $35,640 | $154,510 |
| 2021 | $5,374 | $190,150 | $35,640 | $154,510 |
| 2020 | $2,190 | $190,150 | $35,640 | $154,510 |
| 2019 | $2,190 | $190,150 | $35,640 | $154,510 |
| 2018 | $1,367 | $170,160 | $35,640 | $134,520 |
| 2017 | $4,768 | $170,160 | $35,640 | $134,520 |
| 2016 | $235 | $170,160 | $35,640 | $134,520 |
| 2015 | $3,943 | $144,060 | $35,640 | $108,420 |
| 2014 | $3,831 | $144,060 | $35,640 | $108,420 |
| 2013 | $3,809 | $144,060 | $35,640 | $108,420 |
NC
Seller's Agent in 2025
Nicholas Corrow
Real Broker
(207) 649-4437
119 Total Sales
Buyer's Agent in 2025
Katherine Rawls
Portland's Choice Realty, LLC
(207) 899-5757
54 Total Sales
RC
Buyer Co-Listing Agent in 2025
Rachel Cooney
Portland's Choice Realty, LLC
67 Total Sales
Source: Maine Listings
MLS Number: 1627084
APN: LEWI-000035-000000-000006
Disclaimer: Certain information contained herein is derived from information provided by parties other than Homes.com. All information provided is deemed reliable, but is not guaranteed to be accurate and should be independently verified.
Listing data is derived in whole or in part from Maine Real Estate Information System, Inc. (d/b/a Maine Listings) and is for consumers' personal, noncommercial use only. Dimensions are approximate and not guaranteed. All data should be independently verified.
© 2026 Maine Real Estate Information System, Inc. All Rights Reserved. Equal Housing Opportunity.
Homes.com, LLC, 17600 Laguna Canyon Rd Irvine, CA 92618 (888)-952-6393

Ask me questions while you tour the home.