NOT LISTED FOR SALE
4 Beds
2.5 Baths
3,940 Sq Ft
63.72 Acre Lot

Sale Details

Date Sold: August 22, 2025

Last sale price $1,300,000 $330 Per Sq Ft

46 Days on Market

Highlights

  • Guest House
  • 63.72 Acre Lot
  • Mountain View
  • Barn
  • Colonial Architecture
  • Fireplace in Bedroom

About This Home

As of August 2025

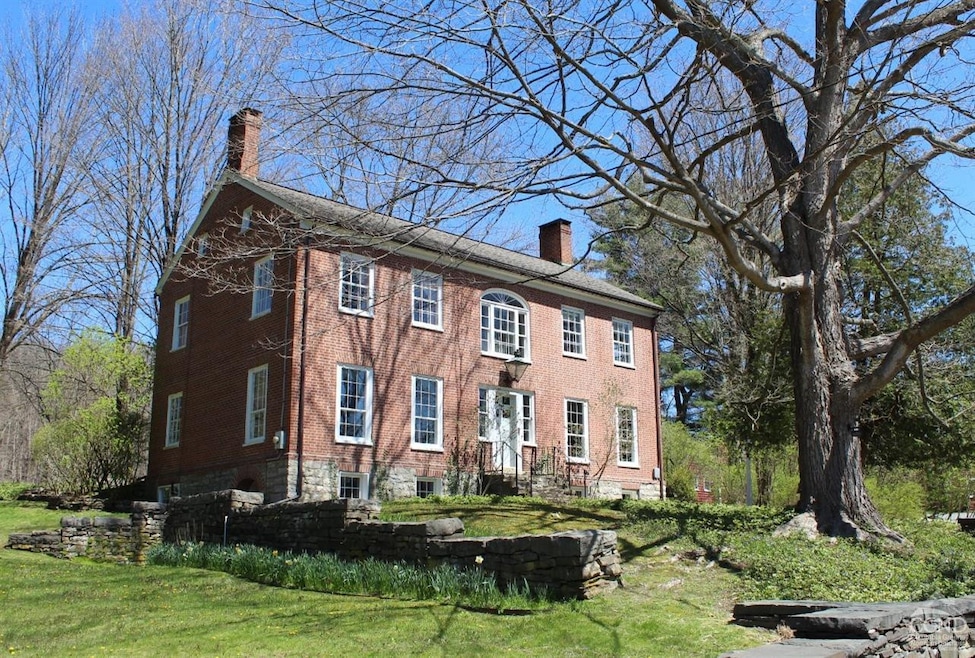
The Joseph A Pratt House in Malden Bridge, NY is the ideal Hudson Valley retreat. Built circa 1800, it is nestled on 67 acres of tranquil green lawns and wooded hills. In pristine condition, the property contains the stately, 3900 square foot main house, a 986 square foot guest house and a large barn (circa 1800) containing a two-car garage, a workshop and a four-season, finished studio with hand-hewn exposed beams. The main house has retained much of its original footprint, most of its original hardware and moldings, stunning wide-board floors, legacy-glass windows with correspondingly paned storm windows, and an original wire-pulled front doorbell. It is stately while remaining comfortable and convenient. A new Central AC system was added in 2024. This center hall Federal house welcomes you with a very large and gracious entry hall. To the left is a spacious living room with wood-burning fireplace and built in cabinets and shelves. To the right side is a very large dining room and/or parlor with an exterior access door, another wood-burning fireplace and original built-in cabinets. The kitchen at the back of the house features a wood-burning fireplace, the original chiseled out soapstone sink, and a back staircase along with modern appliances for contemporary living. The back door of the house opens onto a small office (with half-bath) next to the kitchen. The second floor features a spacious landing, the primary bedroom with ensuite full bath, 3 other bedrooms, (two with wood-burning fireplaces, one with a wood stove) and another bathroom with shower. There is also a staircase to the unfinished attic which features a walk-in cedar closet and plenty of storage space. In the basement, you will find the original kitchen with a brick floor, a cooking fireplace and an original, arched side exit. The basement also has a bathroom with a shower, the laundry room and the systems of the house. In addition to the main house, this estate boasts a fully self-sufficient one-bedroom guest house with a lofted bedroom, bath, double-height beamed living room and a modern kitchen. Because 60 acres of this property is enrolled in the Dept of Environmental Conservation Forestry Exemption, there is an 80% reduction in property taxes for these 60 acres. The quoted tax amounts reflect that reduction. Only 2 hours and 20 minutes to NYC. You owe it to yourself to see this one!

Last Agent to Sell the Property

Richard Byrne

Four Seasons Sotheby's Int. License #10401324755 Listed on: 03/27/2025

Four Seasons Sotheby's Int.

Last Buyer's Agent

NON MLS HVCRMLS

HV Catskill Region MLS

Home Details

Home Type

  • Single Family

Year Built

  • Built in 1800

Lot Details

  • 63.72 Acre Lot
  • Secluded Lot
  • Private Yard

Parking

  • 2 Car Garage

Property Views

  • Mountain
  • Rural

Home Design

  • Colonial Architecture
  • Brick Exterior Construction
  • Brick Foundation
  • Stone Foundation
  • Shingle Roof
  • Asphalt Roof
  • Concrete Perimeter Foundation
  • Plaster

Interior Spaces

  • 3,940 Sq Ft Home
  • 2-Story Property
  • Bookcases
  • Dry Bar
  • Crown Molding
  • High Ceiling
  • Wood Burning Fireplace
  • Entrance Foyer
  • Living Room with Fireplace
  • Dining Room with Fireplace
  • Den
  • Wood Flooring
  • Storm Windows

Kitchen

  • Eat-In Kitchen
  • Built-In Electric Oven
  • Cooktop
  • Microwave
  • Dishwasher
  • Fireplace in Kitchen

Bedrooms and Bathrooms

  • 4 Bedrooms
  • Fireplace in Bedroom

Laundry

  • Dryer
  • Washer

Attic

  • Walk-In Attic
  • Permanent Attic Stairs
  • Unfinished Attic

Finished Basement

  • Walk-Out Basement
  • Basement Fills Entire Space Under The House
  • Exterior Basement Entry
  • Fireplace in Basement

Outdoor Features

  • Patio
  • Separate Outdoor Workshop
  • Shed
  • Outbuilding

Utilities

  • Forced Air Heating and Cooling System
  • Heating System Uses Oil
  • Well
  • Water Heater
  • Water Purifier
  • Septic Tank
  • High Speed Internet

Additional Features

  • Guest House
  • Barn

Community Details

  • No Home Owners Association

Listing and Financial Details

  • Assessor Parcel Number 15.-1-7

Home Details

Home Type

Single Family

Year Built

Built in 1800

Lot Details

63.72 Acres

Parking

2

Listing Details

  • Year Built: 1800
  • Property Sub-Type: Single Family Residence
  • Lot Size Acres: 63.72
  • Road Surface Type: Paved
  • View Type:Pond View: Mountain(s), Rural
  • Co List Office Phone: 518-822-0800
  • MLS Status: Closed
  • Architectural Style: Colonial, Other
  • Entry Level: 1970
  • Unit Levels: Two
  • Property Attached Yn: No
  • General Property Information Lot Size Acres: 63.72
  • Flooring Wood: Yes
  • Cooling:Central Air: Yes
  • Flooring:Hardwood: Yes
  • Other Structures:Barn(s): Yes
  • Other Structures:Shed(s): Yes
  • Other Structures:Workshop: Yes
  • Other Structures:Guest House: Yes
  • General Property Information:Bathrooms Half: 1
  • General Property Information Stories2: 2
  • Appliances Dryer: Yes
  • Washers: Yes
  • Appliances Microwave: Yes
  • Appliances Refrigerators: Yes
  • Roof Asphalt3: Yes
  • Roof:Shingle: Yes
  • View:Mountain(s): Yes
  • Water Source:Well: Yes
  • Architectural Style Colonial: Yes
  • Other Structures:Out Building: Yes
  • Room Types Den2: Yes
  • Room Types Dining Room2: Yes
  • Room Types Living Room2: Yes
  • General Property Information Basement YN: Yes
  • Structure Type Multi Family: Yes
  • Levels:Two: Yes
  • Foundation Details Stone2: Yes
  • Attic Features Unfinished2: Yes
  • Structure Type:House: Yes
  • Foundation Details BrickMortar: Yes
  • Foundation Details Concrete Perimeter: Yes
  • View Rural: Yes
  • Special Features: None
  • Property Sub Type: Detached
  • Stories: 2

Interior Features

  • Appliances: Other, Water Purifier, Water Heater, Washer, Refrigerator, Range, Microwave, Dryer, Dishwasher, Cooktop, Built-In Electric Oven
  • Interior Amenities: Bookcases, Crown Molding, Dry Bar, Eat-in Kitchen, Entrance Foyer, High Ceilings, High Speed Internet
  • Basement: Exterior Entry, Finished, Full, Walk-Out Access
  • Basement YN: Yes
  • Full Bathrooms: 2
  • Half Bathrooms: 1
  • Total Bedrooms: 4
  • Fireplace: No
  • Flooring: Hardwood, Wood, Other
  • Stories: 2
  • Full Basement: Yes
  • Basement Finished: Yes
  • Appliances Range: Yes
  • Interior Features:Eat-in Kitchen: Yes
  • Appliances Dishwasher: Yes
  • Fireplace Features:Living Room: Yes
  • Attic Features:Permanent Stairs: Yes
  • Fireplace Features:Dining Room: Yes
  • Fireplace Features:Kitchen: Yes
  • Fireplace Features:Bedroom: Yes
  • Attic Features:Walk-In Attic: Yes
  • Interior Features:High Speed Internet: Yes
  • Appliances:Water Purifier: Yes
  • Basement:Walk-Out Access: Yes
  • Interior Features:High Ceilings: Yes
  • Interior Features:Dry Bar: Yes
  • Basement:Exterior Entry: Yes
  • Fireplace Features:Basement: Yes
  • Fireplace Features:Wood Burning: Yes
  • Appliances:Cooktop: Yes
  • Interior Features:Entrance Foyer: Yes
  • Interior Features:Bookcases: Yes
  • Interior Features:Crown Molding: Yes
  • Appliances:Built-In Electric Oven: Yes

Exterior Features

  • Exterior Features: Private Yard
  • Roof: Asphalt, Shingle
  • Construction Type: Brick, Plaster
  • Foundation Details: Brick/Mortar, Concrete Perimeter, Stone
  • Other Structures: Barn(s), Guest House, Outbuilding, Shed(s), Workshop
  • Patio And Porch Features: Patio
  • Construction Materials:Brick: Yes
  • Lot Features:Secluded: Yes
  • Patio And Porch Features:Patio: Yes
  • Window Features:Storm Window(s): Yes
  • Exterior Features:Private Yard: Yes
  • Construction Materials:Plaster: Yes

Garage/Parking

  • Attached Garage: No
  • Garage Spaces: 2.0
  • Attached Garage: Yes
  • General Property Information:Garage YN: Yes
  • General Property Information:Attached Garage YN: No
  • General Property Information:Garage Spaces: 2.0

Utilities

  • Sewer: Septic Tank
  • Electric: 200+ Amp Service
  • Cooling: Central Air
  • Cooling Y N: Yes
  • Heating: Forced Air, Oil
  • HeatingYN: Yes
  • Water Source: Well
  • Water Heater: Yes
  • Heating:Forced Air: Yes
  • Heating:Oil: Yes
  • Sewer Septic Tank: Yes

Condo/Co-op/Association

  • Association: No

Association/Amenities

  • General Property Information:Association YN: No

Schools

  • Junior High Dist: New Lebanon Central Schools

Lot Info

  • Lot Features: Secluded
  • Lot Size Sq Ft: 2775643.2
  • ResoLotSizeUnits: Acres
  • Parcel Number: 15.-1-7

Ownership History

We collect this data history from publicly available records. To have your information removed, we recommend requesting removal directly through your county’s website.

Date Name Owned For Owner Type

Purchase Details

Listed on
Mar 27, 2025
Closed on
Aug 22, 2025
Sold by
Bought by
Seller's Agent
Richard Byrne
Four Seasons Sotheby's Int.
Buyer's Agent
NON MLS HVCRMLS
HV Catskill Region MLS
List Price
$1,900,000
Sold Price
$1,300,000
Premium/Discount to List
-$600,000
-31.58%
Views
107

Purchase Details

Closed on
Oct 5, 2016
Sold by
Bought by

Purchase Details

Closed on
Oct 13, 2006
Sold by
Bought by
Source: Public Records
Create a Home Valuation Report for This Property
The Home Valuation Report is an in-depth analysis detailing your home's value as well as a comparison with similar homes in the area

Home Values in the Area

Source: Public Records

Average Home Value in this Area


Source: Public Records

Purchase History

We collect this data history from publicly available records. To have your information removed, we recommend requesting removal directly through your county’s website.

Date Buyer Sale Price Title Company
$1,300,000 --
-- Richard Dorsey
-- Ettinger Law Firm
Source: Public Records

Property History

We collect this data history from publicly available records. To have your information removed, we recommend requesting removal directly through your county’s website.

Date Event Price List to Sale Price per Sq Ft
08/22/2025 08/22/25 Sold $1,300,000 -31.6% $330 / Sq Ft
05/12/2025 05/12/25 Pending -- -- --
03/27/2025 03/27/25 For Sale $1,900,000 -- $482 / Sq Ft
Source: Hudson Valley Catskills Region Multiple List Service

Tax History

We collect this data history from publicly available records. To have your information removed, we recommend requesting removal directly through your county’s website.

Year Tax Paid Tax Assessment Tax Assessment Total Assessment is a certain percentage of the fair market value that is determined by local assessors to be the total taxable value of land and additions on the property. Land Improvement
2025 $17,402 $1,280,300 $474,800 $805,500
2024 $19,975 $1,280,300 $474,800 $805,500
2023 $19,661 $1,280,300 $474,800 $805,500
2022 $19,747 $1,280,300 $474,800 $805,500
2021 $13,951 $550,000 $147,500 $402,500
2020 $12,475 $550,000 $147,500 $402,500
2019 $5,280 $550,000 $147,500 $402,500
2018 $12,476 $550,000 $147,500 $402,500
2017 $10,675 $495,000 $147,500 $347,500
2016 $10,805 $495,000 $147,500 $347,500
2015 -- $495,000 $147,500 $347,500
2014 -- $495,000 $147,500 $347,500
Source: Public Records

Agents Affiliated with this Home

  • Section Image
See All Agents

Map

Source: Hudson Valley Catskills Region Multiple List Service

MLS Number: 156699

Hudson Valley Catskills Region Multiple List Service
Your Personal Tour Guide

Ask me questions while you tour the home.