
John Wisniewski
Landmark Realty
(618) 208-1184
41 Total Sales
2 in Jacksonville
$14K - $35K Price Range
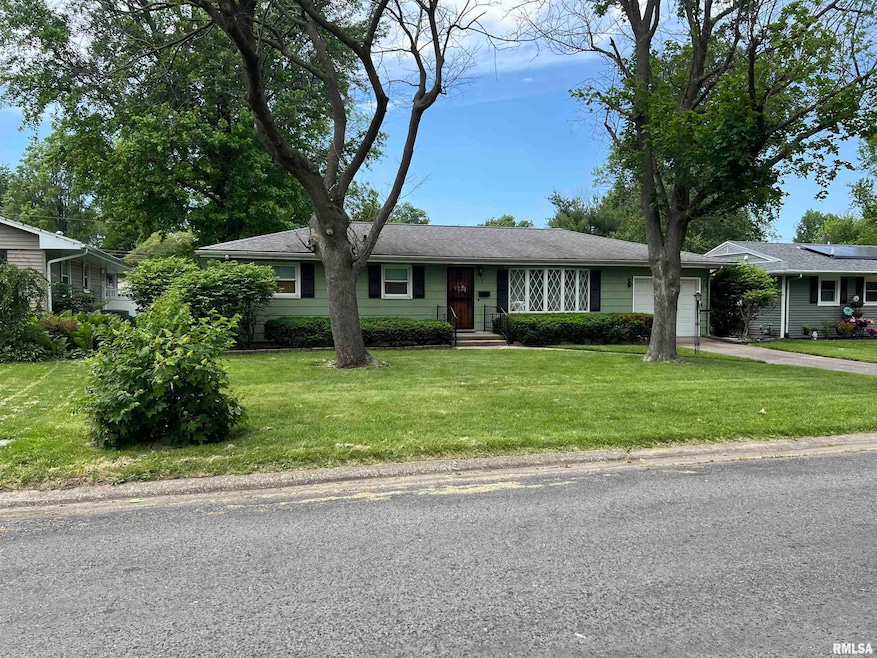
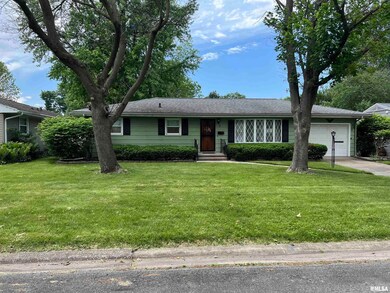
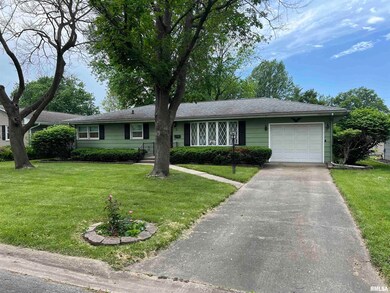
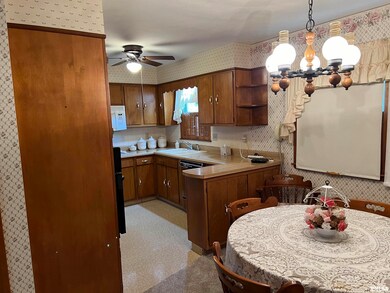
Estimated Value: $141,811
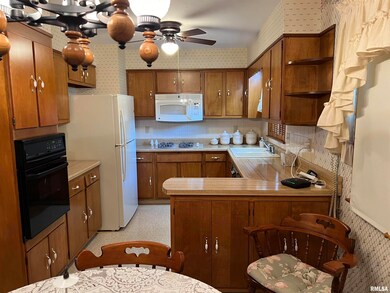
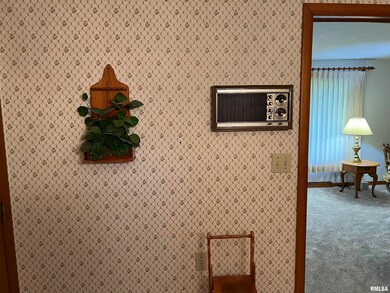
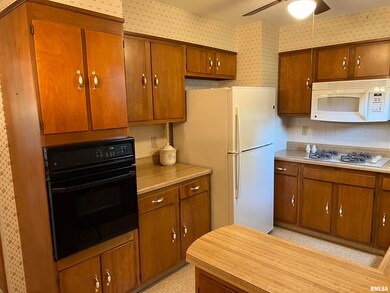
Very well maintained and cleanly home in nice west end neighborhood, newer carpet, high efficient furnace, central air, architectural shingles, gas water heater, basement has paneling and tile ceiling, garage has paneled walls and drywall ceiling, connections are in the basement for a future bath......
Last Agent to Sell the Property
Spradlin Auction & Real Estate Brokerage Phone: 217-473-5377 License #471021704 Listed on: 05/20/2024
We collect this data history from publicly available records. To have your information removed, we recommend requesting removal directly through your county’s website.
John Wisniewski
Landmark Realty
(618) 208-1184
41 Total Sales
2 in Jacksonville
$14K - $35K Price Range
Jessica Shaffer
Land & Home Real Estate
(217) 394-5804
96 Total Sales
2 in Jacksonville
$95K - $132K Price Range
Vernon Korte
RE/MAX Alliance
(618) 851-1722
61 Total Sales
1 in Jacksonville
$28,000 Price
Jenny Wisniewski
Landmark Realty
(618) 726-9357
327 Total Sales
2 in Jacksonville
$14K - $35K Price Range
Edward Bowen
Keller Williams Capital
(217) 960-8714
86 Total Sales
1 in Jacksonville
$188,000 Price
LORI WAGGENER
The Real Estate Group, Inc.
(217) 290-0145
255 Total Sales
4 in Jacksonville
$130K - $210K Price Range
We collect this data history from publicly available records. To have your information removed, we recommend requesting removal directly through your county’s website.
| Date | Buyer | Sale Price | Title Company |
|---|---|---|---|
| $136,000 | None Listed On Document | ||
| Hoffman Wanda K | $21,592 | None Listed On Document | |
| Hoffman Wanda K | -- | None Available |
We collect this data history from publicly available records. To have your information removed, we recommend requesting removal directly through your county’s website.
| Date | Status | Borrower | Loan Amount |
|---|---|---|---|
| Open | $137,462 |
We collect this data history from publicly available records. To have your information removed, we recommend requesting removal directly through your county’s website.
| Date | Event | Price | List to Sale | Price per Sq Ft |
|---|---|---|---|---|
| 07/19/2024 07/19/24 | Sold | $136,000 | +0.8% | $119 / Sq Ft |
| 05/20/2024 05/20/24 | For Sale | $134,900 | -- | $118 / Sq Ft |
We collect this data history from publicly available records. To have your information removed, we recommend requesting removal directly through your county’s website.
| Year | Tax Paid | Tax Assessment Tax Assessment Total Assessment is a certain percentage of the fair market value that is determined by local assessors to be the total taxable value of land and additions on the property. | Land | Improvement |
|---|---|---|---|---|
| 2025 | $1,822 | $38,990 | $4,030 | $34,960 |
| 2024 | $1,822 | $35,890 | $4,030 | $31,860 |
| 2023 | $3,299 | $35,000 | $4,030 | $30,970 |
| 2022 | $1,865 | $30,580 | $4,030 | $26,550 |
| 2021 | $1,869 | $31,040 | $4,030 | $27,010 |
| 2020 | $1,819 | $29,870 | $4,030 | $25,840 |
| 2019 | $1,708 | $28,810 | $4,030 | $24,780 |
| 2018 | $1,578 | $28,320 | $4,030 | $24,290 |
| 2017 | $1,417 | $26,900 | $3,840 | $23,060 |
| 2016 | $1,307 | $25,520 | $3,660 | $21,860 |
| 2015 | $1,278 | $24,770 | $3,550 | $21,220 |
| 2014 | $1,278 | $24,770 | $3,550 | $21,220 |
| 2013 | $1,190 | $24,770 | $3,550 | $21,220 |
Seller's Agent in 2024
Jess Spradlin
Spradlin Auction & Real Estate
(217) 473-5377
63 Total Sales
Buyer's Agent in 2024
Dominic Casey
Apex Realty of Illinois, LLC
(217) 491-2703
268 Total Sales
Source: RMLS Alliance
MLS Number: CA1029286
APN: 09-18-413-013
Disclaimer: Certain information contained herein is derived from information provided by parties other than Homes.com. All information provided is deemed reliable, but is not guaranteed to be accurate and should be independently verified.
All data is obtained from various sources and may not have been verified by broker or MLS GRID. Supplied Open House Information is subject to change without notice. All information should be independently reviewed and verified for accuracy. Properties may or may not be listed by the office/agent presenting the information. Some IDX listings have been excluded from this website.IDX information is provided exclusively for personal, non-commercial use, and may not be used for any purpose other than to identify prospective properties consumers may be interested in purchasing. Information is deemed reliable but not guaranteed.
Listings courtesy of RMLS Alliance as distributed by MLS GRID.
Based on information submitted to the MLS GRID
Ask me questions while you tour the home.