
Seller's Agent in 2016
Tina Habeeb
Royal Realty, Inc.
(978) 618-3707
18 Total Sales

Estimated Value: $761,444 - $852,000
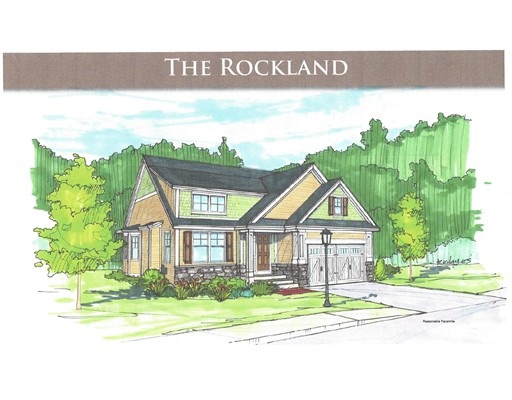
STONE BRIDGE ESTATES of SALEM, a 55+ COMMUNITY, A CONDOMINIUM - This is the Stoneview! Just over the MA/NH line near Merrimack Golf Course, there's a remarkable new community for active adults. A State of N.H. award-winning location & AG approved. There will be 46 single family, detached homes on 27+- common acres, serviced with municipal water,sewer and natural gas heat. Both parties must be 55+ to own and occupy. Yes, you can bring your pets. There are walking paths leading to a natural pond for fishing, birding and boating. Golf, shopping and highways are only minutes away from this historical location, which is eligible for registration in The National Register of Historic Places. Four floor plans (this is the Rockland) with quality standard specifications, many selections to choose from as well as custom upgrades offered. Phase One is now available. You are going to love living here...it is truly a magical location like no other!
Home Type
Condominium
Year Built
2016
Lot Details
26 Acres
HOA Fees
$580 per month
We collect this data history from publicly available records. To have your information removed, we recommend requesting removal directly through your county’s website.
We collect this data history from publicly available records. To have your information removed, we recommend requesting removal directly through your county’s website.
| Date | Buyer | Sale Price | Title Company |
|---|---|---|---|
| $465,933 | -- |
We collect this data history from publicly available records. To have your information removed, we recommend requesting removal directly through your county’s website.
| Date | Status | Borrower | Loan Amount |
|---|---|---|---|
| Open | $316,350 | ||
| Closed | $340,000 |
We collect this data history from publicly available records. To have your information removed, we recommend requesting removal directly through your county’s website.
| Date | Event | Price | List to Sale | Price per Sq Ft | Prior Sale |
|---|---|---|---|---|---|
| 06/15/2016 06/15/16 | Sold | $468,215 | +0.5% | $204 / Sq Ft | View Prior Sale |
| 06/15/2016 06/15/16 | Sold | $465,900 | -4.9% | $203 / Sq Ft | |
| 06/15/2016 06/15/16 | Pending | -- | -- | -- | |
| 01/11/2016 01/11/16 | Pending | -- | -- | -- | |
| 01/11/2016 01/11/16 | For Sale | $489,900 | +1.4% | $213 / Sq Ft | |
| 11/23/2015 11/23/15 | For Sale | $482,900 | -- | $210 / Sq Ft |
We collect this data history from publicly available records. To have your information removed, we recommend requesting removal directly through your county’s website.
| Year | Tax Paid | Tax Assessment Tax Assessment Total Assessment is a certain percentage of the fair market value that is determined by local assessors to be the total taxable value of land and additions on the property. | Land | Improvement |
|---|---|---|---|---|
| 2025 | $10,498 | $578,100 | $0 | $578,100 |
| 2024 | $10,175 | $578,100 | $0 | $578,100 |
| 2023 | $9,805 | $578,100 | $0 | $578,100 |
| 2022 | $9,279 | $578,100 | $0 | $578,100 |
| 2021 | $9,238 | $578,100 | $0 | $578,100 |
| 2020 | $9,700 | $440,500 | $0 | $440,500 |
| 2019 | $9,682 | $440,500 | $0 | $440,500 |
| 2018 | $9,519 | $440,500 | $0 | $440,500 |
| 2017 | $9,180 | $440,500 | $0 | $440,500 |
| 2016 | $9,177 | $449,200 | $0 | $449,200 |
| 2015 | $2,088 | $97,600 | $97,600 | $0 |
| 2014 | $2,029 | $97,600 | $97,600 | $0 |
Seller's Agent in 2016
Tina Habeeb
Royal Realty, Inc.
(978) 618-3707
18 Total Sales
Buyer's Agent in 2016
Linda Early
Berkshire Hathaway HomeServices Verani Realty Methuen
(978) 375-4344
42 Total Sales
Source: MLS Property Information Network (MLS PIN)
MLS Number: 71947401
APN: SLEM-000145-009483-000002
Disclaimer: Certain information contained herein is derived from information provided by parties other than Homes.com. All information provided is deemed reliable, but is not guaranteed to be accurate and should be independently verified.
The property listing data and information, or the Images, set forth herein were provided to MLS Property Information Network, Inc. from third party sources, including sellers, lessors and public records, and were compiled by MLS Property Information Network, Inc. The property listing data and information, and the Images, are for the personal, non-commercial use of consumers having a good faith interest in purchasing or leasing listed properties of the type displayed to them and may not be used for any purpose other than to identify prospective properties which such consumers may have a good faith interest in purchasing or leasing. MLS Property Information Network, Inc. and its subscribers disclaim any and all representations and warranties as to the accuracy of the property listing data and information, or as to the accuracy of any of the Images, set forth herein.
Ask me questions while you tour the home.