
Paul Conti
Paul Conti Real Estate
(339) 888-9353
118 Total Sales
1 in South Salem
$539,900 Price
Estimated Value: $966,488
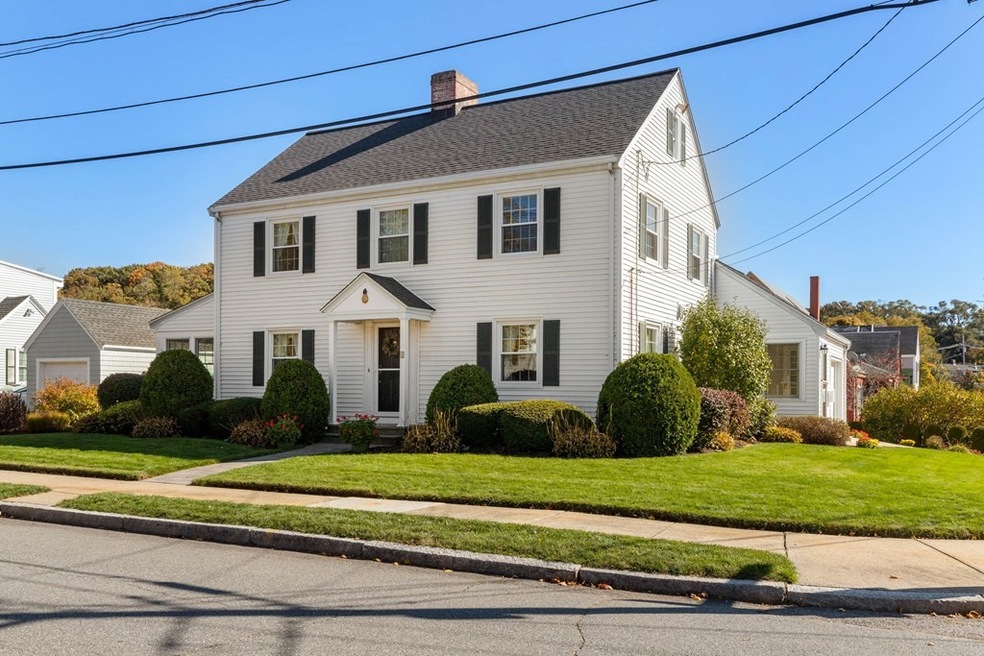
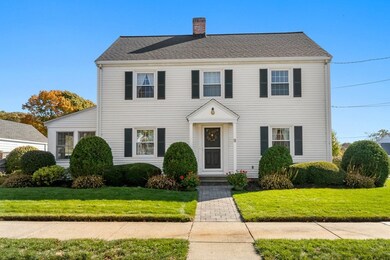
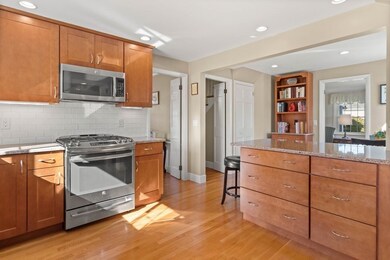
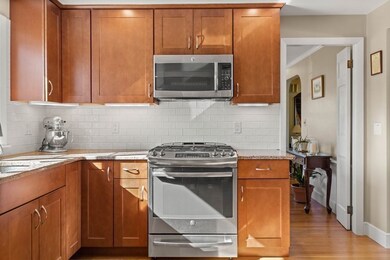
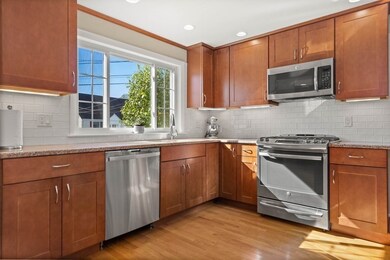
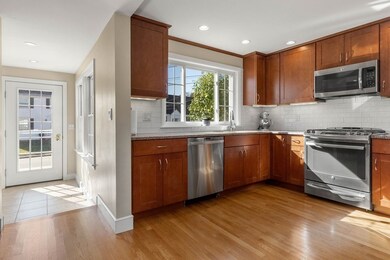
JUST LISTED! Your search is over! Pride of ownership is displayed in this meticulously maintained three bedroom, 2 1/2 bath colonial located in one of Salem's most sought after neighborhoods. The home features an updated eat-in kitchen w/ granite countertops, cherry cabinets & SS appliances. The main floor also has a generous sized fireplaced living room, dining room with 2 custom built in cabinets, half bath, and a 4 season room w/radiant heat and great harbor views. Second floor boasts three well appointed bedrooms including a spacious master bedroom with two closets & updated bath w/ WI shower, & another full updated bath. The lower level features a fireplaced family room to extend the living space. Hardwood floors, vinyl siding, irrigation system, new windows (2017), new HW heater (2017), new roof and furnace (2014), (the upgrade list is impressive and endless!) & community beach rights for the neighborhood are just a few of the hallmarks of this great family home.
Last Agent to Sell the Property
Keller Williams Realty Evolution Listed on: 10/25/2022
We collect this data history from publicly available records. To have your information removed, we recommend requesting removal directly through your county’s website.
Paul Conti
Paul Conti Real Estate
(339) 888-9353
118 Total Sales
1 in South Salem
$539,900 Price
Jennifer Schneider
Century 21 Elite Realty
(781) 549-9402
105 Total Sales
1 in South Salem
$500,000 Price
Donna Spector
Realty ONE Group Suburban Lifestyle
(774) 772-5651
35 Total Sales
1 in South Salem
$587,500 Price
Jim Serino
Coldwell Banker Realty
(833) 657-4492
57 Total Sales
1 in South Salem
$300,000 Price
Carol St. Pierre
Tache Real Estate, Inc.
(781) 776-5893
40 Total Sales
3 in South Salem
$710K - $810K Price Range
Deborah Evans
J. Barrett & Company
(351) 215-0813
112 Total Sales
1 in South Salem
$650,000 Price
We collect this data history from publicly available records. To have your information removed, we recommend requesting removal directly through your county’s website.
| Date | Buyer | Sale Price | Title Company |
|---|---|---|---|
| $800,000 | None Available | ||
| $59,000 | -- |
We collect this data history from publicly available records. To have your information removed, we recommend requesting removal directly through your county’s website.
| Date | Status | Borrower | Loan Amount |
|---|---|---|---|
| Open | $50,000 | ||
| Open | $760,000 | ||
| Previous Owner | $322,000 | ||
| Previous Owner | $348,750 | ||
| Previous Owner | $354,500 | ||
| Previous Owner | $374,675 | ||
| Previous Owner | $369,138 | ||
| Previous Owner | $325,000 | ||
| Previous Owner | $23,000 | ||
| Previous Owner | $300,000 | ||
| Previous Owner | $50,000 | ||
| Previous Owner | $225,000 | ||
| Previous Owner | $215,000 | ||
| Previous Owner | $55,000 | ||
| Previous Owner | $143,400 | ||
| Previous Owner | $29,000 | ||
| Previous Owner | $144,500 | ||
| Previous Owner | $140,000 | ||
| Previous Owner | $100,000 |
We collect this data history from publicly available records. To have your information removed, we recommend requesting removal directly through your county’s website.
| Date | Event | Price | List to Sale | Price per Sq Ft |
|---|---|---|---|---|
| 12/20/2022 12/20/22 | Sold | $800,000 | +11.3% | $385 / Sq Ft |
| 11/02/2022 11/02/22 | Pending | -- | -- | -- |
| 10/25/2022 10/25/22 | For Sale | $719,000 | -- | $346 / Sq Ft |
We collect this data history from publicly available records. To have your information removed, we recommend requesting removal directly through your county’s website.
| Year | Tax Paid | Tax Assessment Tax Assessment Total Assessment is a certain percentage of the fair market value that is determined by local assessors to be the total taxable value of land and additions on the property. | Land | Improvement |
|---|---|---|---|---|
| 2025 | $8,510 | $750,400 | $244,000 | $506,400 |
| 2024 | $8,454 | $727,500 | $244,000 | $483,500 |
| 2023 | $7,535 | $602,300 | $190,800 | $411,500 |
| 2022 | $7,205 | $543,800 | $190,800 | $353,000 |
| 2021 | $7,427 | $538,200 | $190,800 | $347,400 |
| 2020 | $7,315 | $506,200 | $190,800 | $315,400 |
| 2019 | $7,197 | $476,600 | $181,500 | $295,100 |
| 2018 | $7,130 | $463,600 | $181,500 | $282,100 |
| 2017 | $6,958 | $438,700 | $165,800 | $272,900 |
| 2016 | $6,780 | $432,700 | $165,800 | $266,900 |
| 2015 | $6,712 | $409,000 | $165,800 | $243,200 |
Seller's Agent in 2022
Andrea O'Reilly
Keller Williams Realty Evolution
(617) 827-0532
3 in this area
178 Total Sales
M
Buyer's Agent in 2022
Merry Fox Team
MerryFox Realty
20 in this area
251 Total Sales
Source: MLS Property Information Network (MLS PIN)
MLS Number: 73051850
APN: SALE-000031-000000-000242
Disclaimer: Certain information contained herein is derived from information provided by parties other than Homes.com. All information provided is deemed reliable, but is not guaranteed to be accurate and should be independently verified.
The property listing data and information, or the Images, set forth herein were provided to MLS Property Information Network, Inc. from third party sources, including sellers, lessors and public records, and were compiled by MLS Property Information Network, Inc. The property listing data and information, and the Images, are for the personal, non-commercial use of consumers having a good faith interest in purchasing or leasing listed properties of the type displayed to them and may not be used for any purpose other than to identify prospective properties which such consumers may have a good faith interest in purchasing or leasing. MLS Property Information Network, Inc. and its subscribers disclaim any and all representations and warranties as to the accuracy of the property listing data and information, or as to the accuracy of any of the Images, set forth herein.
Ask me questions while you tour the home.