
Danielle Claroni
Sotheby's International Realty
(475) 275-9349
64 Total Sales
5 in Greens Farms
$800K - $1.1M Price Range
Estimated Value: $5,822,210
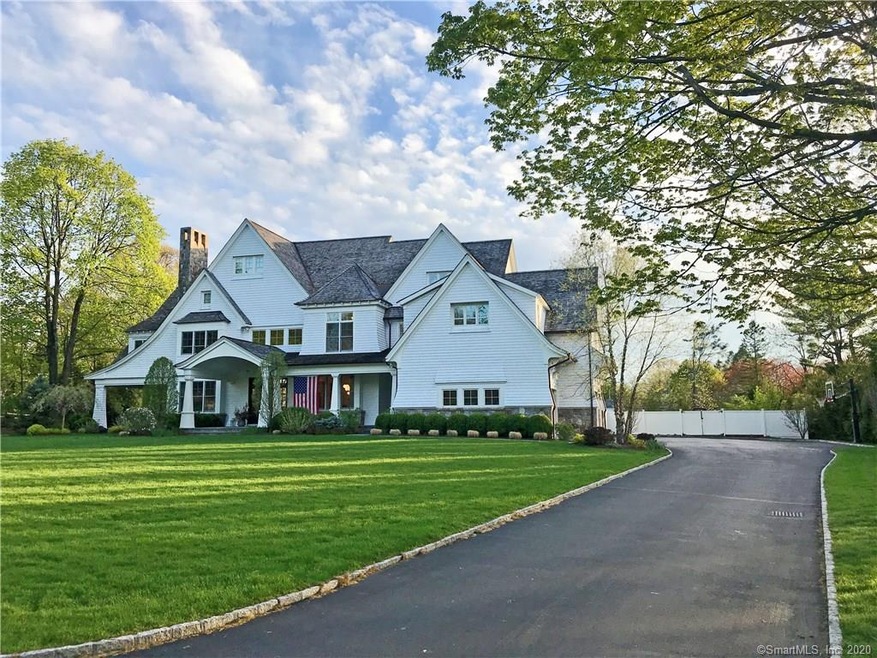
Beyond Stunning, 3 Rustic Lane features 4 levels of finished perfection ideal for today's lifestyle on a private lane in the sought after Greens Farms area. Brand new heated gunite pool with sunshelf shallow end, extensive patio spaces and covered porches with TV, fireplace, speakers and lush landscaping on 1+ acres. Custom designed interiors, 10'+ ceilings, 4 fireplaces, magnificent light-filled public rooms intermingled with cozy family spaces are sure to WOW you. This home is the epitome of high style with magnificent finishes, one-of-a-kind appointments, ultra posh lighting, exquisite wall coverings and hand painted embellishments, handsome millwork, and the latest and greatest in smart home technology. This home was privately listed and sold by Jaclyn Picarillo.
Last Agent to Sell the Property
Higgins Group Bedford Square License #RES.0781654 Listed on: 05/07/2020
Last Buyer's Agent
Higgins Group Bedford Square License #RES.0781654 Listed on: 05/07/2020
Danielle Claroni
Sotheby's International Realty
(475) 275-9349
64 Total Sales
5 in Greens Farms
$800K - $1.1M Price Range
Amy Waugh Curry ABR CRS GRI
Berkshire Hathaway NE Prop.
(475) 269-3234
52 Total Sales
1 in Greens Farms
$1,200,000 Price
Toni Mickiewicz
William Pitt Sotheby's Int'l
(475) 258-8269
32 Total Sales
3 in Greens Farms
$915K - $3.7M Price Range
Libby Tritschler
William Raveis Real Estate
(475) 265-5081
110 Total Sales
2 in Greens Farms
$1.4M - $3.2M Price Range
Susan Lieberman
The Riverside Realty Group
(475) 258-8767
64 Total Sales
5 in Greens Farms
$925K - $3.3M Price Range
David Krasnoff
Compass Connecticut, LLC
(475) 265-6336
56 Total Sales
1 in Greens Farms
$2,985,000 Price
We collect this data history from publicly available records. To have your information removed, we recommend requesting removal directly through your county’s website.
| Date | Event | Price | List to Sale | Price per Sq Ft | Prior Sale |
|---|---|---|---|---|---|
| 05/07/2020 05/07/20 | Sold | $4,000,000 | 0.0% | $386 / Sq Ft | |
| 05/07/2020 05/07/20 | For Sale | $4,000,000 | +8.1% | $386 / Sq Ft | |
| 05/06/2020 05/06/20 | Pending | -- | -- | -- | |
| 08/18/2014 08/18/14 | Sold | $3,701,875 | +7.3% | $353 / Sq Ft | View Prior Sale |
| 07/19/2014 07/19/14 | Pending | -- | -- | -- | |
| 05/10/2013 05/10/13 | For Sale | $3,450,000 | -- | $329 / Sq Ft |
We collect this data history from publicly available records. To have your information removed, we recommend requesting removal directly through your county’s website.
| Year | Tax Paid | Tax Assessment Tax Assessment Total Assessment is a certain percentage of the fair market value that is determined by local assessors to be the total taxable value of land and additions on the property. | Land | Improvement |
|---|---|---|---|---|
| 2025 | $46,381 | $2,459,200 | $529,900 | $1,929,300 |
| 2024 | $45,790 | $2,459,200 | $529,900 | $1,929,300 |
| 2023 | $45,126 | $2,459,200 | $529,900 | $1,929,300 |
| 2022 | $44,438 | $2,459,200 | $529,900 | $1,929,300 |
| 2021 | $44,438 | $2,459,200 | $529,900 | $1,929,300 |
| 2020 | $46,584 | $2,787,800 | $558,900 | $2,228,900 |
| 2019 | $45,954 | $2,725,600 | $558,900 | $2,166,700 |
| 2018 | $45,954 | $2,725,600 | $558,900 | $2,166,700 |
| 2017 | $45,954 | $2,725,600 | $558,900 | $2,166,700 |
| 2016 | $45,954 | $2,725,600 | $558,900 | $2,166,700 |
| 2015 | $47,083 | $2,602,700 | $440,900 | $2,161,800 |
| 2014 | $10,547 | $587,900 | $440,900 | $147,000 |
Seller's Agent in 2020
Jaclyn Picarillo
Higgins Group Bedford Square
(203) 981-5012
2 in this area
40 Total Sales
Seller's Agent in 2014
Susan Lieberman
The Riverside Realty Group
(203) 858-9411
5 in this area
64 Total Sales
M
Buyer's Agent in 2014
Molly Lane
William Raveis Real Estate
Source: SmartMLS
MLS Number: 170293404
APN: WPOR-000007H-000000-000015
Disclaimer: Certain information contained herein is derived from information provided by parties other than Homes.com. All information provided is deemed reliable, but is not guaranteed to be accurate and should be independently verified.
IDX information is provided exclusively for personal, non-commercial use, and may not be used for any purpose other than to identify prospective properties consumers may be interested in purchasing. Information is deemed reliable but not guaranteed.
Ask me questions while you tour the home.