
Amanda Faatz
Acropolis Realty Group LLC
(315) 870-1901
94 Total Sales
10 in Oswego
$100K - $199K Price Range

Estimated Value: $382,347
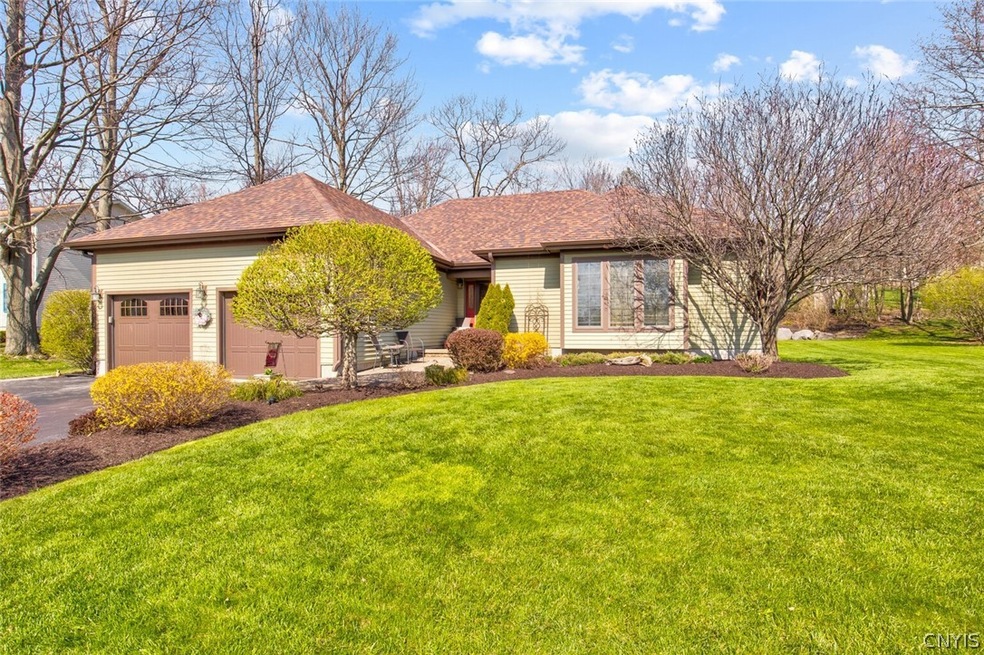
Welcome to Woodridge, This Executive Ranch is in a picturesque setting with a view of Oswego River. The Spacious eat in kitchen has counter seating with all appliances included. Basement is finished for a great work area or area to entertain. The master bedroom has a master bathroom w/jacuzzi tub and separate shower. Large two car garage and private backyard with deck and beautiful landscaping.
Last Agent to Sell the Property
Listing by Century 21 Galloway Realty License #10401343808 Listed on: 05/02/2022
We collect this data history from publicly available records. To have your information removed, we recommend requesting removal directly through your county’s website.
Amanda Faatz
Acropolis Realty Group LLC
(315) 870-1901
94 Total Sales
10 in Oswego
$100K - $199K Price Range
Kimberly Caves
Coldwell Banker Prime Prop,Inc
(315) 640-3193
163 Total Sales
6 in Oswego
$74K - $265K Price Range
Laura Lenze
Hunt Real Estate ERA
(315) 470-0021
65 Total Sales
6 in Oswego
$95K - $315K Price Range
James Burnham
Coldwell Banker Prime Prop,Inc
(315) 602-3305
249 Total Sales
8 in Oswego
$69K - $270K Price Range
Patricia Hermanowski-Tousant
Howard Hanna Real Estate
(315) 470-2168
59 Total Sales
2 in Oswego
$100,000 Price Range
Nathan Fox
Berkshire Hathaway HS Zambito
(585) 440-6761
90 Total Sales
1 in Oswego
$127,500 Price
We collect this data history from publicly available records. To have your information removed, we recommend requesting removal directly through your county’s website.
| Date | Buyer | Sale Price | Title Company |
|---|---|---|---|
| $208,500 | Ticor | ||
| -- | Howard D Olinsky | ||
| $210,000 | Michael J. Stanley | ||
| -- | -- |
We collect this data history from publicly available records. To have your information removed, we recommend requesting removal directly through your county’s website.
| Date | Status | Borrower | Loan Amount |
|---|---|---|---|
| Open | $180,000 | ||
| Closed | $252,000 | ||
| Closed | $20,000 | ||
| Closed | $175,000 | ||
| Closed | $162,650 |
We collect this data history from publicly available records. To have your information removed, we recommend requesting removal directly through your county’s website.
| Date | Event | Price | List to Sale | Price per Sq Ft |
|---|---|---|---|---|
| 07/29/2022 07/29/22 | Sold | $280,000 | -5.1% | $127 / Sq Ft |
| 05/19/2022 05/19/22 | Pending | -- | -- | -- |
| 05/02/2022 05/02/22 | For Sale | $295,000 | -- | $134 / Sq Ft |
We collect this data history from publicly available records. To have your information removed, we recommend requesting removal directly through your county’s website.
| Year | Tax Paid | Tax Assessment Tax Assessment Total Assessment is a certain percentage of the fair market value that is determined by local assessors to be the total taxable value of land and additions on the property. | Land | Improvement |
|---|---|---|---|---|
| 2025 | $5,963 | $318,000 | $38,100 | $279,900 |
| 2024 | $5,810 | $318,000 | $38,100 | $279,900 |
| 2023 | $5,599 | $215,000 | $27,000 | $188,000 |
| 2022 | $5,676 | $215,000 | $27,000 | $188,000 |
| 2021 | $5,773 | $215,000 | $27,000 | $188,000 |
| 2020 | $4,080 | $215,000 | $27,000 | $188,000 |
| 2019 | $6,075 | $215,000 | $27,000 | $188,000 |
| 2018 | $6,075 | $215,000 | $27,000 | $188,000 |
| 2017 | $6,054 | $215,000 | $27,000 | $188,000 |
| 2016 | $2,065 | $215,000 | $27,000 | $188,000 |
| 2015 | -- | $215,000 | $27,000 | $188,000 |
| 2014 | -- | $215,000 | $27,000 | $188,000 |
Seller's Agent in 2022
Ryan Galloway
Century 21 Galloway Realty
(315) 806-8501
104 Total Sales
Buyer's Agent in 2022
Jeff Tonkin
Century 21 Galloway Realty
(315) 952-2685
245 Total Sales
Source: Central New York Information Services
MLS Number: S1402796
APN: 351200-146-035-0001-006-000-0000
Disclaimer: Certain information contained herein is derived from information provided by parties other than Homes.com. All information provided is deemed reliable, but is not guaranteed to be accurate and should be independently verified.
The data relating to real estate on this web site comes in part from the Internet Data Exchange (IDX) Program of the CNYIS, UNYREIS and WNYREIS. Real estate listings held by firms other than Homes.com, LLC are marked with the IDX logo and include the Listing Broker’s Firm Name.
Disclaimer: All information deemed reliable but not guaranteed and should be independently verified. All properties are subject to prior sale, change or withdrawal. Neither the listing broker(s) nor Homes.com, LLC shall be responsible for any typographical errors, misinformation, misprints, and shall be held totally harmless. © 2026 CNYIS, UNYREIS, WNYREIS. All rights reserved.
Ask me questions while you tour the home.