
Andres Rabinovich
PMI Properties
(845) 723-9351
24 Total Sales
1 in South Nyack
$715,000 Price
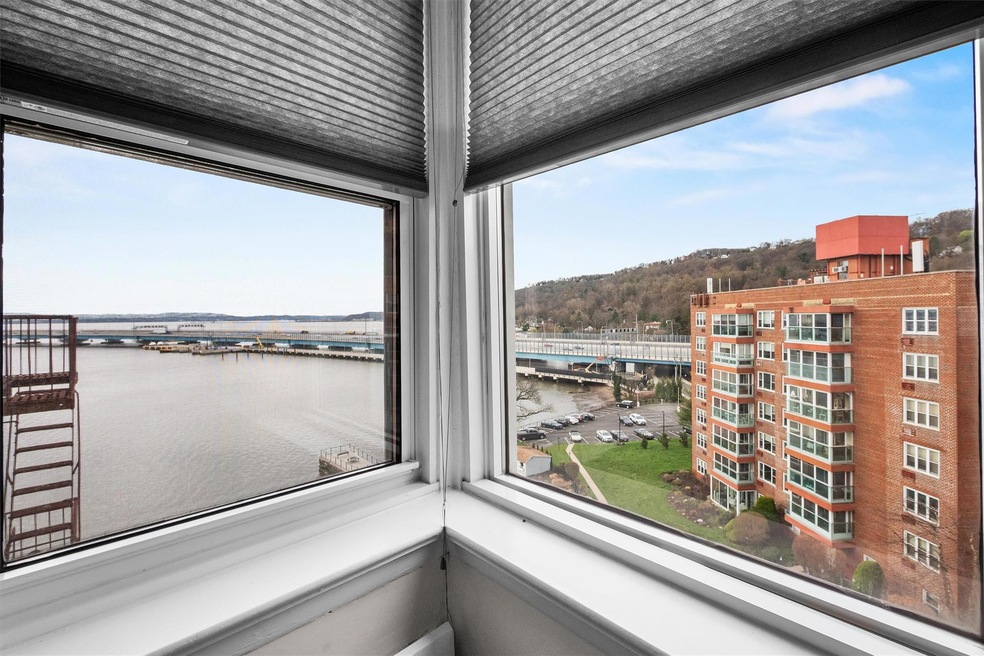
Experience the epitome of waterfront elegance in this exquisite one-bedroom, one-bathroom co-op at Salisbury Point. Perfectly positioned with effortless access to NYC and just moments from the charming villages of Nyack and Piermont, this sun-drenched residence offers breathtaking panoramic views from every window.
Step into a spacious living and dining area, complemented by a large, kitchen designed for both functionality and style. The bathroom maintains its classic charm, while triple-pane windows ensure tranquility. A private terrace invites you to unwind and take in the mesmerizing LED-lit Tappan Zee/Mario Cuomo Bridge and stunning sunrises over the Hudson River.
Set within the prestigious Salisbury Point community, residents enjoy exclusive amenities, including a sparkling pool, lush picnic areas, and beautifully landscaped grounds. With vibrant Nyack steps away, indulge in fine dining, boutique shopping, and a lively arts scene. The nearby 3.6-mile bridge offers a scenic route for cycling or walking.
All utilities are included in the monthly maintenance, ensuring a seamless, worry-free lifestyle,(Electricity, Gas, Heat, Hot Water, Sewer and Water). Don’t miss this rare opportunity to own a piece of riverfront luxury at Salisbury Point! Parking on premises available for a Fee. Unit includes Storage Area on Main Level.
Last Agent to Sell the Property
Howard Hanna Rand Realty Brokerage Phone: 845-358-7310 License #10401381729 Listed on: 04/03/2025
Andres Rabinovich
PMI Properties
(845) 723-9351
24 Total Sales
1 in South Nyack
$715,000 Price
Kevin Novotny
Keller Williams Hudson Valley
(845) 697-1429
94 Total Sales
1 in South Nyack
$580,000 Price
Samantha Ortiz
Howard Hanna Rand Realty
(845) 456-8109
38 Total Sales
1 in South Nyack
$200,000 Price
Kathleen Kennedy
Imagine Properties NY
(845) 448-8966
86 Total Sales
3 in South Nyack
$540K - $950K Price Range
Kim-Adele Rosner
Wright Bros Real Estate Inc.
(855) 285-9162
62 Total Sales
5 in South Nyack
$460K - $1.2M Price Range
Leigh Tripathi
Ellis Sotheby's Intl Realty
(845) 327-2931
59 Total Sales
3 in South Nyack
$310K - $625K Price Range
We collect this data history from publicly available records. To have your information removed, we recommend requesting removal directly through your county’s website.
| Date | Event | Price | List to Sale | Price per Sq Ft |
|---|---|---|---|---|
| 09/23/2025 09/23/25 | Sold | $333,000 | -4.4% | $351 / Sq Ft |
| 06/16/2025 06/16/25 | Pending | -- | -- | -- |
| 04/03/2025 04/03/25 | For Sale | $348,500 | -- | $367 / Sq Ft |
Seller's Agent in 2025
Ismeida Vasquez
Howard Hanna Rand Realty
(646) 260-7323
2 in this area
10 Total Sales
Buyer's Agent in 2025
Donna Cox
Howard Hanna Rand Realty
(845) 641-8613
10 in this area
75 Total Sales
Source: OneKey® MLS
MLS Number: 837363
Disclaimer: Certain information contained herein is derived from information provided by parties other than Homes.com. All information provided is deemed reliable, but is not guaranteed to be accurate and should be independently verified.
The data relating to real estate for sale or lease on this web site comes in part from OneKey® MLS. Real estate listings held by brokerage firms other than Ten-X are marked with the OneKey® MLS logo or an abbreviated logo and detailed information about them includes the name of the listing broker.
Based on information submitted to the MLS GRID. All data is obtained from various sources and may not have been verified by broker or MLS GRID. Supplied Open House Information is subject to change without notice. All information should be independently reviewed and verified for accuracy. Properties may or may not be listed by the office/agent presenting the information. Some IDX listings have been excluded from this website. IDX information is provided exclusively for personal, non-commercial use, and may not be used for any purpose other than to identify prospective properties consumers may be interested in purchasing.
Information is deemed reliable but not guaranteed.
Copyright 2026 OneKey® MLS. All rights reserved.
Based on information submitted to the MLS GRID
Listings courtesy of OneKey® MLS as distributed by MLS GRID
Ask me questions while you tour the home.