
Carl Cempe
StartPoint Realty
(774) 504-2942
107 Total Sales
1 in Acton
$639,000 Price
Estimated Value: $827,672
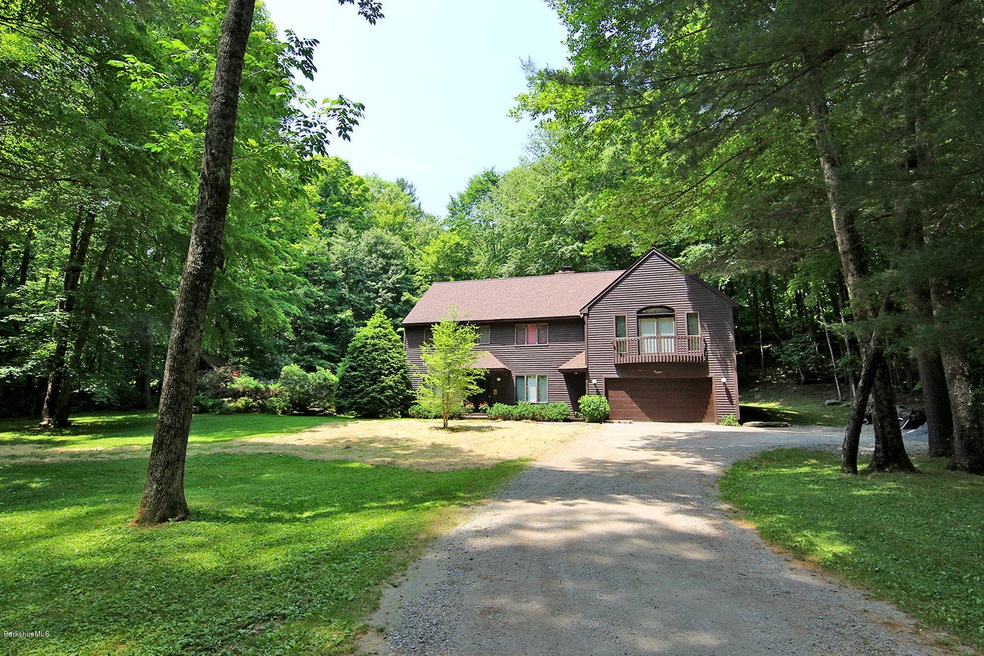
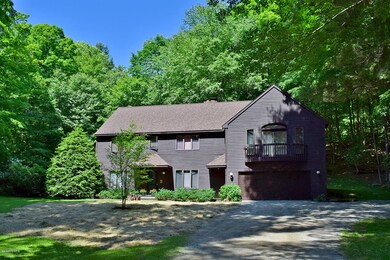
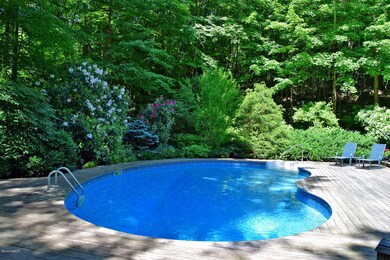
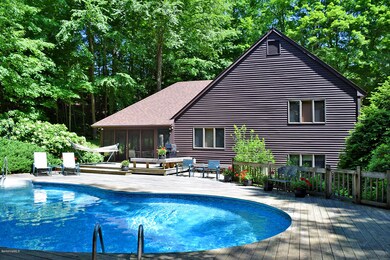
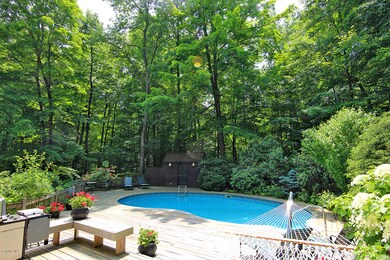
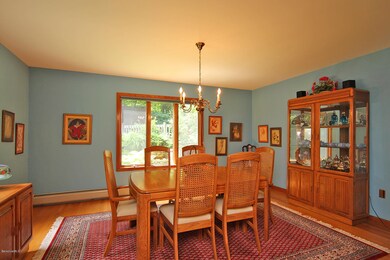
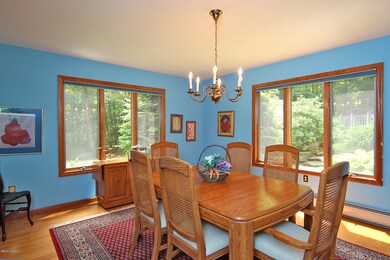
SET BEAUTIFULLY on one of the most attractive cul de sac lanes in the Berkshires, this fresh and enchanting getaway has so much to offer: 3 bedrooms, 3 full baths; a completely FABULOUS POOL AND SCREENED PORCH; beautifully landscaped; freshly painted ... and all within 10 minutes of all the best of the Berkshires (Guido's!) in the exclusive Williamsville section of W. Stockbridge.
Last Agent to Sell the Property
COHEN & WHITE ASSOCIATES License #110152-B Listed on: 06/15/2018
We collect this data history from publicly available records. To have your information removed, we recommend requesting removal directly through your county’s website.
Carl Cempe
StartPoint Realty
(774) 504-2942
107 Total Sales
1 in Acton
$639,000 Price
Sarah Wrathall
Coldwell Banker Realty - Concord
(781) 819-5368
23 Total Sales
3 in Acton
$295K - $1.2M Price Range
Nicole Magun
Keller Williams Realty Boston Northwest
(351) 333-4712
37 Total Sales
22 in Acton
$411K - $1.4M Price Range
Sandra Buker
Keller Williams Realty/Merrimack Valley
(978) 404-5461
94 Total Sales
1 in Acton
$850,000 Price
The Young Group
Leopold & McMasters Realty
(339) 333-8140
78 Total Sales
1 in Acton
$580,000 Price
Connie Levine
Keller Williams Realty Boston Northwest
(978) 759-4315
9 Total Sales
1 in Acton
$669,000 Price
We collect this data history from publicly available records. To have your information removed, we recommend requesting removal directly through your county’s website.
| Date | Buyer | Sale Price | Title Company |
|---|---|---|---|
| $510,000 | -- | ||
| Srinivasan Rajalakshmi | -- | -- | |
| Viswanathan Ramanachander | $457,500 | -- | |
| Mcgee Susan J | $305,796 | -- |
We collect this data history from publicly available records. To have your information removed, we recommend requesting removal directly through your county’s website.
| Date | Status | Borrower | Loan Amount |
|---|---|---|---|
| Open | $375,000 | ||
| Closed | Datar Aditya C | $377,000 | |
| Closed | -- | $408,000 | |
| Closed | Viswanathan Ramachander | $332,000 | |
| Closed | Viswanathan Ramanachander | $360,000 | |
| Previous Owner | Viswanathan Ramanachander | $42,400 | |
| Closed | Mcgee Susan J | $275,000 |
We collect this data history from publicly available records. To have your information removed, we recommend requesting removal directly through your county’s website.
| Date | Event | Price | List to Sale | Price per Sq Ft |
|---|---|---|---|---|
| 08/15/2018 08/15/18 | Sold | $520,000 | -3.7% | $223 / Sq Ft |
| 07/09/2018 07/09/18 | Pending | -- | -- | -- |
| 06/15/2018 06/15/18 | For Sale | $540,000 | -- | $232 / Sq Ft |
We collect this data history from publicly available records. To have your information removed, we recommend requesting removal directly through your county’s website.
| Year | Tax Paid | Tax Assessment Tax Assessment Total Assessment is a certain percentage of the fair market value that is determined by local assessors to be the total taxable value of land and additions on the property. | Land | Improvement |
|---|---|---|---|---|
| 2025 | $12,871 | $750,500 | $0 | $750,500 |
| 2024 | $11,432 | $685,800 | $0 | $685,800 |
| 2023 | $11,774 | $670,500 | $0 | $670,500 |
| 2022 | $11,228 | $577,300 | $0 | $577,300 |
| 2021 | $10,619 | $524,900 | $0 | $524,900 |
| 2020 | $9,955 | $517,400 | $0 | $517,400 |
| 2019 | $9,582 | $494,700 | $0 | $494,700 |
| 2018 | $9,066 | $467,800 | $0 | $467,800 |
| 2017 | $8,916 | $467,800 | $0 | $467,800 |
| 2016 | $8,504 | $442,200 | $0 | $442,200 |
| 2015 | $8,096 | $425,000 | $0 | $425,000 |
| 2014 | $8,332 | $428,400 | $0 | $428,400 |
Seller's Agent in 2018
Nancy Kalodner
COHEN & WHITE ASSOCIATES
(413) 446-1111
15 Total Sales
Seller Co-Listing Agent in 2018
Cortney Dupont
COHEN & WHITE ASSOCIATES
(413) 429-5000
76 Total Sales
Buyer's Agent in 2018
Karen Climo
William Pitt
(413) 429-6732
65 Total Sales
Source: Berkshire County Board of REALTORS®
MLS Number: 223559
APN: ACTO-000004C-000020-000013
Disclaimer: Certain information contained herein is derived from information provided by parties other than Homes.com. All information provided is deemed reliable, but is not guaranteed to be accurate and should be independently verified.
IDX information is provided exclusively for consumers' personal, non-commercial use, that it may not be used for any purpose other than to identify prospective properties consumers may be interested in purchasing. Information deemed to be reliable but not guaranteed.
The data relating to real estate for sale on this website comes from Berkshire County Board of Realtors and the Broker Reciprocity Program.
Copyright 2026 Berkshire County Board of Realtors. All rights reserved.
Ask me questions while you tour the home.