
Joey Giordano
Responds Quickly
Portside Real Estate Group
(351) 208-2663
36 Total Sales
2 in Kittery Point
$975,000 Price Range
Estimated Value: $984,999
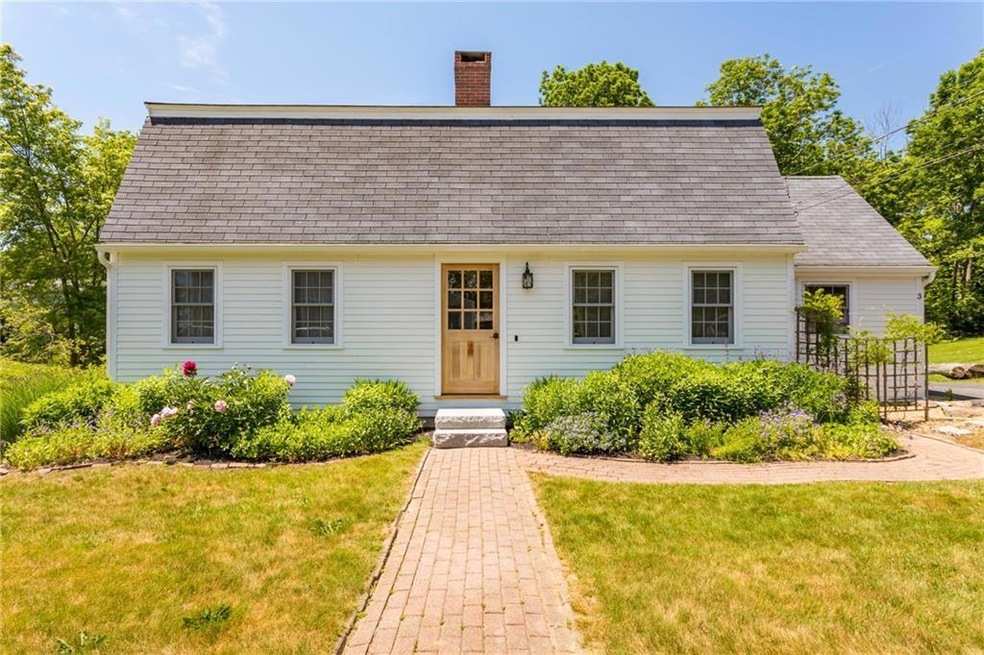
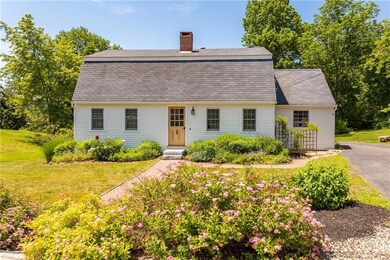
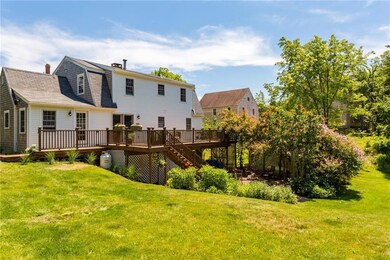
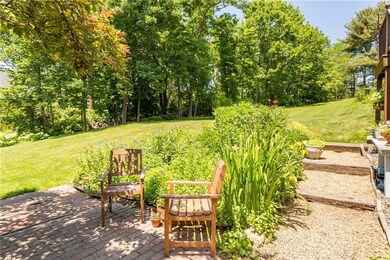
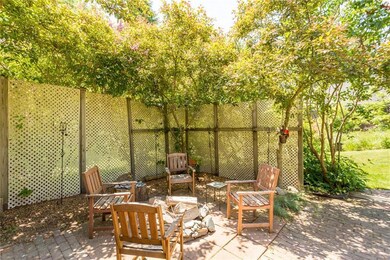
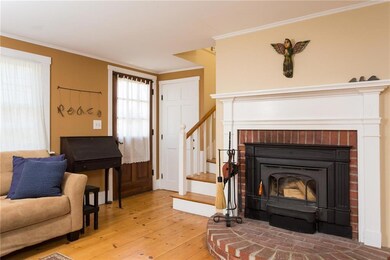
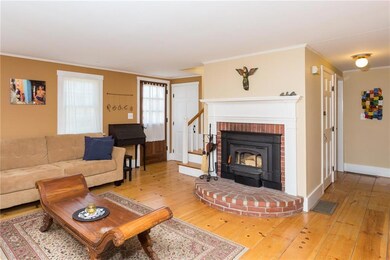
Welcome to picturesque Kittery Point! Nestled in the heart of this seaside village, 3 School Lane is just steps from Pepperrell Cove. You can smell the salt air from this 4 bedroom, 2 bath home. Big beautiful yard with gardens and fire pit. Sit and enjoy the sounds of the birds on your private deck while observing the natural landscape. New windows, siding and shakes in 2009-2010, new wood stove installed in 2008, and mud room addition in 2010. Close proximity to downtown Kittery Foreside and Portsmouth.
Last Agent to Sell the Property
Keller Williams Coastal and Lakes & Mountains Realty Listed on: 05/16/2016
Last Buyer's Agent
Marcia Giniusz
Keller Williams Coastal and Lakes & Mountains Realty
We collect this data history from publicly available records. To have your information removed, we recommend requesting removal directly through your county’s website.
Joey Giordano
Portside Real Estate Group
(351) 208-2663
36 Total Sales
2 in Kittery Point
$975,000 Price Range
Rob Saulnier
Red Post Realty
(207) 501-3613
64 Total Sales
1 in Kittery Point
$2,288,000 Price
Amanda Patterson
Samonas Realty, LLC
(207) 715-3973
43 Total Sales
2 in Kittery Point
$680,000 Price Range
Dana Whitney
Legacy Properties Sotheby's International Realty
(855) 773-0554
16 Total Sales
1 in Kittery Point
$710,000 Price
Nicole Parmley
Parmley Properties Realty LLC
(207) 606-7023
123 Total Sales
1 in Kittery Point
$525,000 Price
Donna DuBois-Miller
Keller Williams Coastal and Lakes & Mountains Realty
(207) 606-7258
22 Total Sales
1 in Kittery Point
$650,000 Price
We collect this data history from publicly available records. To have your information removed, we recommend requesting removal directly through your county’s website.
| Date | Buyer | Sale Price | Title Company |
|---|---|---|---|
| -- | -- | ||
| Rutherford Andrea M | -- | -- |
We collect this data history from publicly available records. To have your information removed, we recommend requesting removal directly through your county’s website.
| Date | Status | Borrower | Loan Amount |
|---|---|---|---|
| Open | $371,198 | ||
| Closed | Davidson Richard | $400,500 | |
| Previous Owner | Rutherford Andrea M | $262,000 | |
| Closed | Rutherford Andrea M | $60,000 | |
| Previous Owner | Rutherford Andrea M | $276,750 |
We collect this data history from publicly available records. To have your information removed, we recommend requesting removal directly through your county’s website.
| Date | Event | Price | List to Sale | Price per Sq Ft |
|---|---|---|---|---|
| 08/15/2016 08/15/16 | Sold | $445,000 | -1.1% | $226 / Sq Ft |
| 06/16/2016 06/16/16 | Pending | -- | -- | -- |
| 05/16/2016 05/16/16 | For Sale | $450,000 | -- | $228 / Sq Ft |
We collect this data history from publicly available records. To have your information removed, we recommend requesting removal directly through your county’s website.
| Year | Tax Paid | Tax Assessment Tax Assessment Total Assessment is a certain percentage of the fair market value that is determined by local assessors to be the total taxable value of land and additions on the property. | Land | Improvement |
|---|---|---|---|---|
| 2025 | $8,301 | $893,500 | $591,700 | $301,800 |
| 2024 | $6,924 | $487,600 | $254,900 | $232,700 |
| 2023 | $6,636 | $487,600 | $254,900 | $232,700 |
| 2022 | $6,509 | $482,900 | $254,900 | $228,000 |
| 2021 | $6,278 | $482,900 | $254,900 | $228,000 |
| 2020 | $6,229 | $482,900 | $254,900 | $228,000 |
| 2019 | $4,331 | $248,900 | $72,200 | $176,700 |
| 2018 | $2,834 | $248,900 | $72,200 | $176,700 |
| 2017 | $4,107 | $248,900 | $72,200 | $176,700 |
| 2016 | $3,935 | $245,200 | $72,200 | $173,000 |
| 2015 | $3,842 | $245,200 | $72,200 | $173,000 |
| 2014 | $3,806 | $245,200 | $72,200 | $173,000 |
| 2013 | $3,732 | $245,200 | $72,200 | $173,000 |
Seller's Agent in 2016
Justin Kelcourse
Keller Williams Coastal and Lakes & Mountains Realty
(603) 498-7355
1 in this area
59 Total Sales
Buyer's Agent in 2016
Marcia Giniusz
Keller Williams Coastal and Lakes & Mountains Realty
(207) 752-0472
2 in this area
73 Total Sales
Source: Maine Listings
MLS Number: 1264303
APN: KITT-000027-000000-000018
Disclaimer: Certain information contained herein is derived from information provided by parties other than Homes.com. All information provided is deemed reliable, but is not guaranteed to be accurate and should be independently verified.
Listing data is derived in whole or in part from Maine Real Estate Information System, Inc. (d/b/a Maine Listings) and is for consumers' personal, noncommercial use only. Dimensions are approximate and not guaranteed. All data should be independently verified.
© 2026 Maine Real Estate Information System, Inc. All Rights Reserved. Equal Housing Opportunity.
Homes.com, LLC, 17600 Laguna Canyon Rd Irvine, CA 92618 (888)-952-6393

Ask me questions while you tour the home.