
Vicky Lawson
Long & Foster Real Estate, Inc.
(856) 517-2783
147 Total Sales
4 in Newark
$329K - $660K Price Range
Estimated Value: $459,299
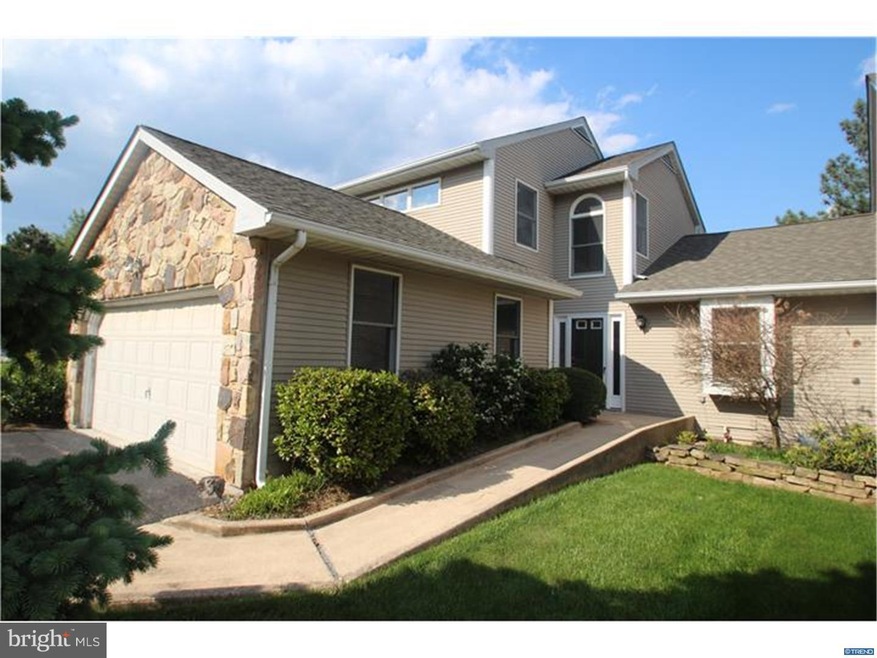
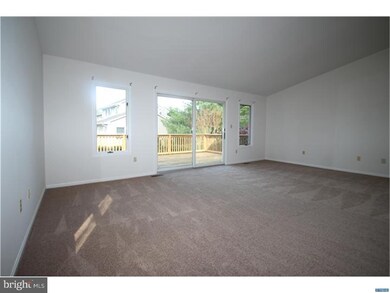
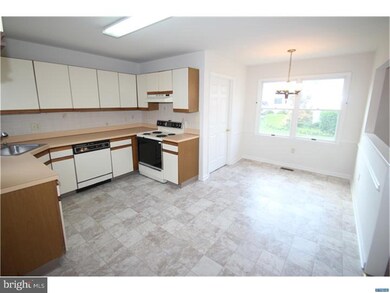
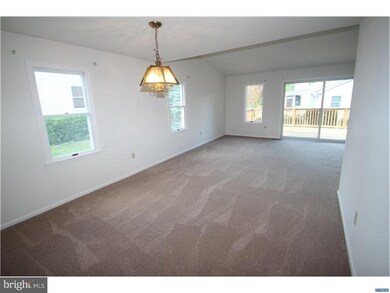
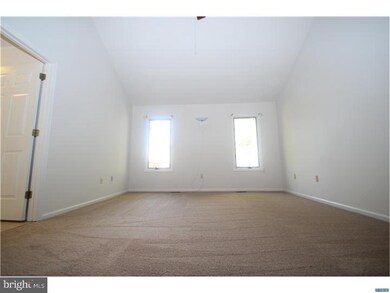
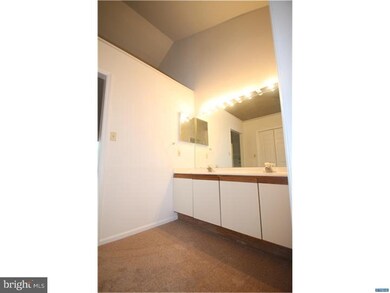
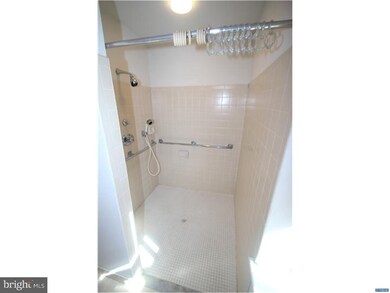
Rarely available twin home in popular Evergreen close to White Clay Creek State Park, the City of Newark and the University of Delaware! Convenient first floor master bedroom with vaulted ceiling, walk-in closet, full master bathroom with double sinks and large roll-in shower. Dining room opens to spacious living room with vaulted ceilings and sliders leading to deck overlooking the yard, great for relaxing and entertaining! Other amenities include updated roof (2011), Lennox natural gas heating (2012) and central A/C (2013), neutral carpet (2016), vinyl flooring (2016) full basement great for storage, and a 2 car garage. Accessibility features include ramp to the front door, ramp in the garage to the laundry room and roll-in shower. Only thing left to do is the original kitchen which could use some updating to your taste. The house is priced accordingly. Hurry and make your appointment to see this lovely home today!
Last Agent to Sell the Property
(302) 733-7000 ccashman@psre.com Patterson-Schwartz-Newark License #521092 Listed on: 05/23/2016
Co-Listed By
(302) 733-7000 ccashman@psre.com Patterson-Schwartz-Newark License #RS0013188
We collect this data history from publicly available records. To have your information removed, we recommend requesting removal directly through your county’s website.
Vicky Lawson
Long & Foster Real Estate, Inc.
(856) 517-2783
147 Total Sales
4 in Newark
$329K - $660K Price Range
Lauri Brockson
Patterson-Schwartz-Newark
(302) 268-9537
178 Total Sales
17 in Newark
$165K - $671K Price Range
Anthony Borleis
RE/MAX Point Realty
(856) 517-5924
83 Total Sales
4 in Newark
$366K - $725K Price Range
Will Webber
EXP Realty, LLC
(856) 895-2161
37 Total Sales
7 in Newark
$160K - $525K Price Range
Lydia Ragonese
Compass
(302) 240-4077
68 Total Sales
1 in Newark
$389,700 Price
Neil Douen
EXP Realty, LLC
(856) 351-4301
164 Total Sales
4 in Newark
$320K - $510K Price Range
We collect this data history from publicly available records. To have your information removed, we recommend requesting removal directly through your county’s website.
| Date | Event | Price | List to Sale | Price per Sq Ft |
|---|---|---|---|---|
| 09/30/2016 09/30/16 | Sold | $260,000 | -5.5% | $137 / Sq Ft |
| 08/29/2016 08/29/16 | Pending | -- | -- | -- |
| 07/12/2016 07/12/16 | Price Changed | $275,000 | -3.5% | $145 / Sq Ft |
| 05/23/2016 05/23/16 | For Sale | $285,000 | -- | $150 / Sq Ft |
We collect this data history from publicly available records. To have your information removed, we recommend requesting removal directly through your county’s website.
| Year | Tax Paid | Tax Assessment Tax Assessment Total Assessment is a certain percentage of the fair market value that is determined by local assessors to be the total taxable value of land and additions on the property. | Land | Improvement |
|---|---|---|---|---|
| 2025 | $2,900 | $414,400 | $88,900 | $325,500 |
| 2024 | $1,047 | $99,200 | $15,100 | $84,100 |
| 2023 | $3,587 | $99,200 | $15,100 | $84,100 |
| 2022 | $3,549 | $99,200 | $15,100 | $84,100 |
| 2021 | $3,458 | $99,200 | $15,100 | $84,100 |
| 2020 | $3,358 | $99,200 | $15,100 | $84,100 |
| 2019 | $2,944 | $99,200 | $15,100 | $84,100 |
| 2018 | $15,350 | $99,200 | $15,100 | $84,100 |
| 2017 | $768 | $99,200 | $15,100 | $84,100 |
| 2016 | $2,783 | $99,200 | $15,100 | $84,100 |
| 2015 | $2,494 | $99,200 | $15,100 | $84,100 |
| 2014 | -- | $99,200 | $15,100 | $84,100 |
Seller's Agent in 2016
David Landon
Patterson Schwartz
(302) 218-8473
335 Total Sales
Seller Co-Listing Agent in 2016
Kirsten Landon
Patterson Schwartz
(302) 218-8474
153 Total Sales
ER
Buyer's Agent in 2016
Eddie Riggin
RE/MAX
Source: Bright MLS
MLS Number: 1003951139
APN: 18-002.00-187
Disclaimer: Certain information contained herein is derived from information provided by parties other than Homes.com. All information provided is deemed reliable, but is not guaranteed to be accurate and should be independently verified.
The data relating to real estate for sale on this website appears in part through the BRIGHT Internet Data Exchange program, a voluntary cooperative exchange of property listing data between licensed real estate brokerage firms, and is provided by BRIGHT through a licensing agreement.
Listing information is from various brokers who participate in the Bright MLS IDX program and not all listings may be visible on the site.
The property information being provided on or through the website is for the personal, non-commercial use of consumers and such information may not be used for any purpose other than to identify prospective properties consumers may be interested in purchasing.
Some properties which appear for sale on the website may no longer be available because they are for instance, under contract, sold or are no longer being offered for sale.
Property information displayed is deemed reliable but is not guaranteed.
Copyright 2026 Bright MLS, Inc.
Ask me questions while you tour the home.