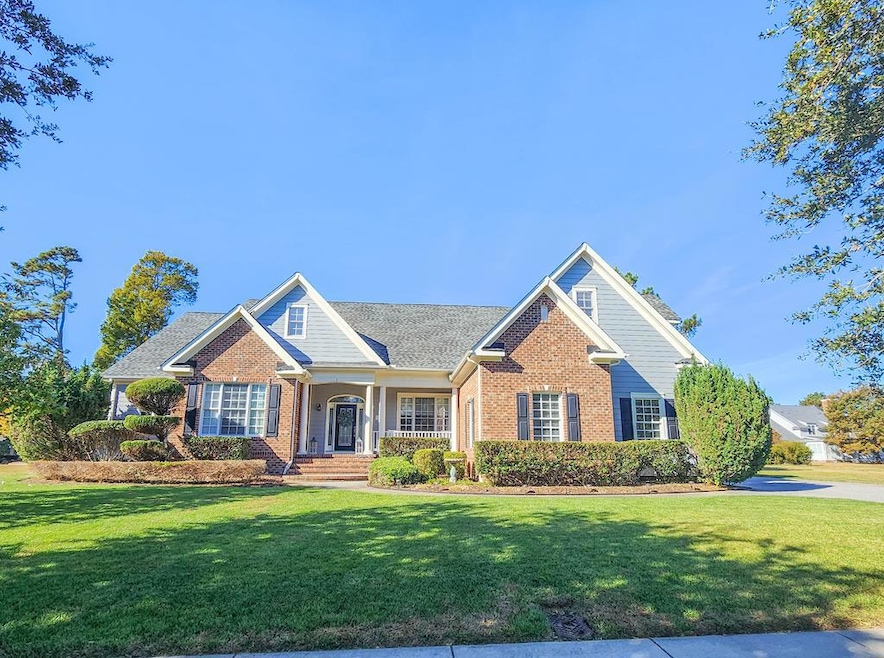
NOT LISTED FOR SALE

Estimated Value: $830,000 - $940,000

4 Beds
2.5 Baths
3,300 Sq Ft
$274/Sq Ft Est. Value

Sale Details

Date Sold: May 20, 2024

Last sale price $895,000 $271 Per Sq Ft

Est. 1% increase in value since last sale

Current estimated payment $5,591 / mo

180 Days on Market

Highlights

  • Deeded Waterfront Access Rights
  • Bayside
  • Cathedral Ceiling
  • Multiple Garages
  • Contemporary Architecture
  • Wood Flooring

About This Home

As of May 2024

Elegant yet casual 1st floor living contemporary w/ special architectural features-crown moldings thru-out, vaulted & trayed ceilings, Doric columns, recessed lighting & chandeliers, oak hardwood floors, custom ceramic tiling, gourmet kitchen (cherry cabinets, granite counters & mirrored backsplash, island w/ pop-up mixer, new beverage cooler, GE Profile propane range/oven & frig, Bosch dishwasher, over/under cabinet lighting, WI pantry), huge primary suite opens to porch (twin WI closets, trayed ceiling & chandelier, 11'x16' tiled bath, dbl vanity, glass enclsd shower, jetted tub, throne rm), great room (Foyer, LR, DR, Kitchen, Brkfst nook) w/ 18' vaulted ceiling, 14'x40' screened porch, 16'x26' patio w/ awning, mature shrubs/irrigated lawn, dbl garage, adjacent corner lot available also

Last Agent to Sell the Property

David L. Kabler

BLUE HERON REALTY CO. Brokerage Phone: 7576785200 License #0225195939 Listed on: 11/09/2023

Last Buyer's Agent

Jeff Klingel

COLDWELL BANKER HARBOUR REALTY License #0225235472

COLDWELL BANKER HARBOUR REALTY

Home Details

Home Type

  • Single Family

Year Built

  • Built in 2006

Lot Details

  • 15,027 Sq Ft Lot
  • Fenced

HOA Fees

  • $162 Monthly HOA Fees

Home Design

  • Contemporary Architecture
  • Brick Veneer
  • Composition Roof
  • HardiePlank Type
  • Plaster

Interior Spaces

  • 3,300 Sq Ft Home
  • 1-Story Property
  • Wet Bar
  • Central Vacuum
  • Bar
  • Sheet Rock Walls or Ceilings
  • Cathedral Ceiling
  • Ceiling Fan
  • Gas Log Fireplace
  • Double Pane Windows
  • Window Treatments
  • Insulated Doors
  • Great Room
  • Living Room with Fireplace
  • Dining Area
  • Screened Porch
  • Crawl Space
  • Fire and Smoke Detector

Kitchen

  • Breakfast Area or Nook
  • Range with Range Hood
  • Microwave
  • Dishwasher
  • Disposal

Flooring

  • Wood
  • Carpet
  • Tile

Bedrooms and Bathrooms

  • 4 Bedrooms
  • Walk-In Closet

Laundry

  • Dryer
  • Washer

Parking

  • Attached Garage
  • Multiple Garages
  • Garage Door Opener
  • Open Parking

Outdoor Features

  • Deeded Waterfront Access Rights
  • Patio
  • Exterior Lighting

Schools

  • Kiptopeke Elementary School
  • Northampton Middle School
  • Northampton High School

Utilities

  • Central Air
  • Heat Pump System
  • Irrigation Water Rights
  • Well
  • Electric Water Heater
  • Water Conditioner

Additional Features

  • Level Entry For Accessibility
  • Bayside

Community Details

  • Bay Creek Association
  • Bay Creek Signature Village Subdivision

Listing and Financial Details

  • Tax Lot 78
  • $866,700 per year additional tax assessments

Home Details

Home Type

Single Family

Year Built

Built in 2006

Lot Details

0.34 Acres

HOA Fees

$162 per month

Listing Details

  • Property Sub Type: Single Family Residence
  • Prop. Type: Residential
  • Lot Size Acres: 0.345
  • Lot Size: 15027 sq. ft.
  • Water Body Name: Chesapeake Bay
  • Subdivision Name: Bay Creek - Signature Village
  • Directions: Enter The Signature, halfway around circle to Seay Ct. First house on the left.
  • Architectural Style: Contemporary
  • Carport Y N: No
  • Garage Yn: Yes
  • Unit Levels: One and One Half
  • New Construction: No
  • Building Stories: 1
  • Year Built: 2006
  • Kitchen Level: First
  • RoomBedroom1Level: First
  • Special Features: None
  • Stories: 1

Interior Features

  • Appliances: Electric Water Heater, Range, Microwave, Dishwasher, Disposal, Refrigerator, Range Hood, Water Conditioner, Washer, Dryer, Other
  • Full Bathrooms: 2
  • Half Bathrooms: 1
  • Total Bedrooms: 4
  • Door Features: Insulated Doors
  • Entry Location: First
  • Fireplace Features: One Fireplace, Living Room, Gas Log
  • Fireplaces: 1
  • Fireplace: Yes
  • Flooring: Carpet, Tile, Hardwood
  • Interior Amenities: Central Vacuum, Cathedral Ceiling(s), Vaulted Ceiling(s), Wet Bar, Walk-In Closet(s), Great Room, 1st Floor Bedroom
  • Living Area: 3300
  • Window Features: Window Treatments, Double Pane Windows
  • Room Bedroom2 Level: First
  • Room Bedroom4 Area: 168
  • Dining Room Features: Breakfast Area, Dining Area, Bar
  • Room Bedroom4 Level: First
  • Living Room Living Room Level: First
  • Room Family Room Level: Second
  • Room Bedroom3 Area: 168
  • Room Bedroom2 Area: 238
  • Room Living Room Area: 460
  • Room Bedroom3 Level: First
  • Room Kitchen Area: 221
  • Dining Room Dining Room Level: First
  • Room Dining Room Area: 195
  • Room Family Room Area: 483

Exterior Features

  • Fencing: Fenced
  • Lot Features: <.5 acre +/-
  • Waterfront Features: Deed Water Rights, Water Access-Private, Bayside, Deeded Access
  • Disclosures: HOA Disclosure
  • Construction Type: Brick Veneer, HardiPlank Type, Sheetrock, Plaster
  • Exterior Features: Lighting
  • Foundation Details: Crawl Space
  • Other Structures: Tool House
  • Patio And Porch Features: Screened, Patio, Porch
  • Property Condition: 15-30 yrs +/-
  • Roof: Composition, Age 10 yrs +/-

Garage/Parking

  • Attached Garage: Yes
  • Open Parking: Yes
  • Parking Features: Garage, Multi- Car, Attached, Garage Door Opener, Paved

Utilities

  • Security: Smoke Detector(s)
  • Cooling: Heat Pump, Central Air, Ceiling Fan(s)
  • Cooling Y N: Yes
  • Heating: Heat Pump, Electric
  • Heating Yn: Yes
  • Sewer: Public Sewer
  • Water Source: Well, Public

Condo/Co-op/Association

  • Community Features: Community Amenities
  • Association Fee: 1944
  • Association Fee Frequency: Annually
  • Association Name: Bay Creek
  • Association: Yes

Schools

  • Elementary School: Kiptopeke
  • High School: Northampton
  • Middle Or Junior School: Northampton

Lot Info

  • Lot Size Sq Ft: 15027
  • Farm Land Area Units: Square Feet
  • Zoning Description: Residential
  • Irrigation Water Rights: Yes

Tax Info

  • Tax Book Number: LR17 529
  • Tax Lot: 78
  • Tax Map Number: 90-04-78
  • Tax Other Annual Assessment Amount: 866700

Ownership History

We collect this data history from publicly available records. To have your information removed, we recommend requesting removal directly through your county’s website.

Date Name Owned For Owner Type

Purchase Details

Listed on
Nov 9, 2023
Closed on
Apr 30, 2024
Sold by
Bought by
Seller's Agent
David L. Kabler
BLUE HERON REALTY CO.
Buyer's Agent
Jeff Klingel
COLDWELL BANKER HARBOUR REALTY
List Price
$895,000
Sold Price
$895,000
Views
220
Current Estimated Value
$902,998

Home Financials for this Owner

Home Financials are based on the most recent Mortgage that was taken out on this home.
Estimated Appreciation
$7,998
Avg. Annual Appreciation
0.41%
Original Mortgage
$595,000
Interest Rate
0.0688%
Mortgage Type
New Conventional

Purchase Details

Closed on
Sep 21, 2012
Sold by
Bought by

Home Financials for this Owner

Home Financials are based on the most recent Mortgage that was taken out on this home.
Original Mortgage
$250,000
Interest Rate
0.0362%
Mortgage Type
New Conventional

Purchase Details

Closed on
May 19, 2006
Sold by
Bought by

Home Financials for this Owner

Home Financials are based on the most recent Mortgage that was taken out on this home.
Original Mortgage
$392,000
Interest Rate
0.0625%
Mortgage Type
Unknown
Source: Public Records
Create a Home Valuation Report for This Property
The Home Valuation Report is an in-depth analysis detailing your home's value as well as a comparison with similar homes in the area

Home Values in the Area

Source: Public Records

Average Home Value in this Area


Source: Public Records

Purchase History

We collect this data history from publicly available records. To have your information removed, we recommend requesting removal directly through your county’s website.

Date Buyer Sale Price Title Company
$895,000 Chicago Title
$380,000 Fidelity Natl Title Ins Co
-- None Available
Source: Public Records

Mortgage History

We collect this data history from publicly available records. To have your information removed, we recommend requesting removal directly through your county’s website.

Date Status Borrower Loan Amount
Open $595,000
Previous Owner $250,000
Previous Owner $395,925
Previous Owner $392,000
Source: Public Records

Property History

We collect this data history from publicly available records. To have your information removed, we recommend requesting removal directly through your county’s website.

Date Event Price List to Sale Price per Sq Ft
05/20/2024 05/20/24 Sold $895,000 0.0% $271 / Sq Ft
05/08/2024 05/08/24 Pending -- -- --
11/27/2023 11/27/23 For Sale $895,000 0.0% $271 / Sq Ft
11/22/2023 11/22/23 Off Market $895,000 -- --
11/09/2023 11/09/23 For Sale $895,000 -- $271 / Sq Ft
Source: Eastern Shore Association of REALTORS®

Tax History

We collect this data history from publicly available records. To have your information removed, we recommend requesting removal directly through your county’s website.

Year Tax Paid Tax Assessment Tax Assessment Total Assessment is a certain percentage of the fair market value that is determined by local assessors to be the total taxable value of land and additions on the property. Land Improvement
2025 $6,110 $866,700 $91,400 $775,300
2024 $5,937 $866,700 $91,400 $775,300
2023 $3,990 $525,000 $65,400 $459,600
2022 $3,990 $525,000 $65,400 $459,600
2021 $3,553 $425,500 $47,400 $378,100
2020 $3,553 $425,500 $47,400 $378,100
2019 $3,562 $429,200 $47,400 $381,800
2018 $3,562 $429,200 $47,400 $381,800
2017 $3,132 $429,200 $47,400 $381,800
2016 $3,132 $377,400 $47,400 $330,000
2015 -- $377,400 $47,400 $330,000
2011 -- $709,700 $208,000 $501,700
Source: Public Records

Agents Affiliated with this Home

  • Section Image
  • Section Image
See All Agents

Map

Source: Eastern Shore Association of REALTORS®

MLS Number: 59623

APN: 90-4-78

Your Personal Tour Guide

Ask me questions while you tour the home.