
Seller's Agent in 2021
Tim Smith
Coldwell Banker Realty
(949) 478-2295
654 Total Sales
Estimated Value: $1,423,820
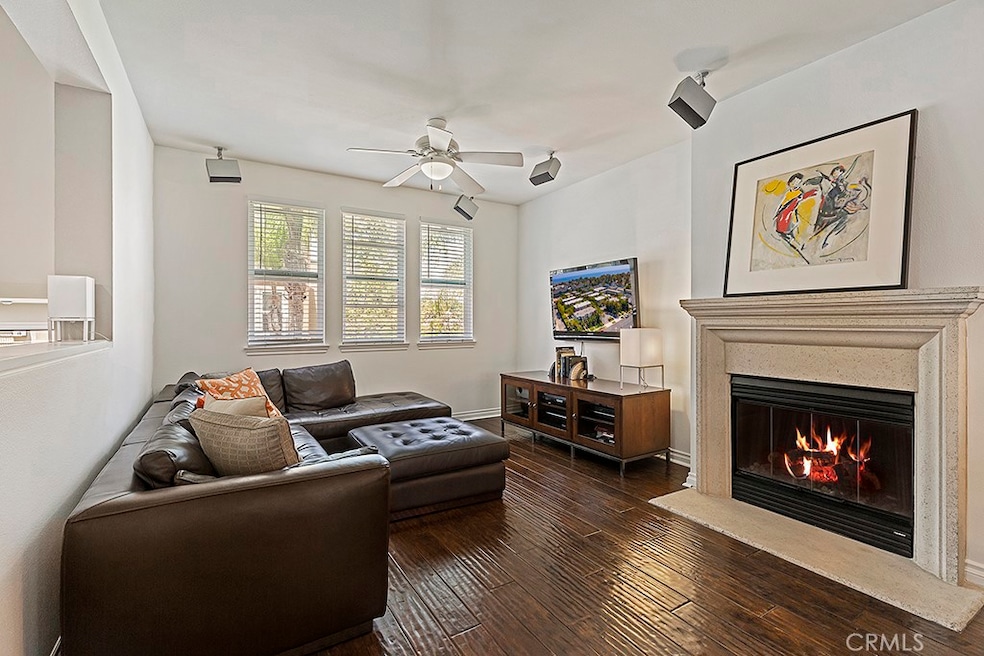
A spectacular offering set within the coastal gated enclave of One Nautical Mile. Just minutes from famous beaches, Hoag Hospital, restaurants, and shopping, this charming residence showcases a wonderful display of amenities and design. Hard wood flooring, recessed lighting, and custom finishes grace the home's functional floor plan that extends across three levels and spans approximately 1,844 square feet. Upon entering, you are met with high ceilings and steps that lead to the main level which hosts an opulent living room anchored by a gas fireplace, adjacent dining area, eat-in kitchen, and half-bath. A chef's delight, the spacious gourmet kitchen surrounds an oversized island with bar seating and is fully equipped with stone countertops, premium GE appliances, and custom wooden cabinetry. Ascending one level, the home reveals two secondary bedrooms, a full bath, laundry area, and a luxurious master suite complete with dual vanity sinks, a walk-in closet, and an abundance of light. The lower level is dedicated to the fourth bedroom or office space, storage closet, and entry to the two-car garage. Additional highlights of this charming abode include no Mello-Roos, low property taxes, and views to the community gathering area with a lovely ambiance and fireplace. This highly-sought-after location is arguably one of the best within the community. Centrally located near John Wayne Airport, freeways, and entertainment while retaining an air of peace and privacy.
Last Agent to Sell the Property
Coldwell Banker Realty License #01346878 Listed on: 07/08/2021
We collect this data history from publicly available records. To have your information removed, we recommend requesting removal directly through your county’s website.
We collect this data history from publicly available records. To have your information removed, we recommend requesting removal directly through your county’s website.
| Date | Buyer | Sale Price | Title Company |
|---|---|---|---|
| $1,015,000 | First American Title Company | ||
| Jaber Khalil N | -- | None Available | |
| Jaber Khalil N | $804,500 | Fidelity National Title | |
| Jaber Khalil N | -- | Fidelity National Title Co |
We collect this data history from publicly available records. To have your information removed, we recommend requesting removal directly through your county’s website.
| Date | Status | Borrower | Loan Amount |
|---|---|---|---|
| Open | $700,000 | ||
| Previous Owner | Jaber Khalil N | $643,400 |
We collect this data history from publicly available records. To have your information removed, we recommend requesting removal directly through your county’s website.
| Date | Event | Price | List to Sale | Price per Sq Ft |
|---|---|---|---|---|
| 08/11/2021 08/11/21 | Sold | $1,015,000 | +3.0% | $550 / Sq Ft |
| 07/21/2021 07/21/21 | For Sale | $985,000 | 0.0% | $534 / Sq Ft |
| 07/16/2021 07/16/21 | Pending | -- | -- | -- |
| 07/08/2021 07/08/21 | For Sale | $985,000 | 0.0% | $534 / Sq Ft |
| 03/20/2013 03/20/13 | Rented | $3,200 | 0.0% | -- |
| 03/18/2013 03/18/13 | Under Contract | -- | -- | -- |
| 02/15/2013 02/15/13 | For Rent | $3,200 | -- | -- |
We collect this data history from publicly available records. To have your information removed, we recommend requesting removal directly through your county’s website.
| Year | Tax Paid | Tax Assessment Tax Assessment Total Assessment is a certain percentage of the fair market value that is determined by local assessors to be the total taxable value of land and additions on the property. | Land | Improvement |
|---|---|---|---|---|
| 2026 | $12,430 | $1,098,668 | $801,625 | $297,043 |
| 2025 | $12,430 | $1,077,126 | $785,907 | $291,219 |
| 2024 | $11,778 | $1,056,006 | $770,497 | $285,509 |
| 2023 | $11,599 | $1,035,300 | $755,389 | $279,911 |
| 2022 | $11,278 | $1,015,000 | $740,577 | $274,423 |
| 2021 | $8,999 | $821,100 | $547,539 | $273,561 |
| 2020 | $9,001 | $821,100 | $547,539 | $273,561 |
| 2019 | $8,819 | $805,000 | $536,802 | $268,198 |
| 2018 | $8,811 | $805,000 | $536,802 | $268,198 |
| 2017 | $8,823 | $805,000 | $536,802 | $268,198 |
| 2016 | $8,792 | $805,000 | $536,802 | $268,198 |
| 2015 | $8,319 | $756,000 | $487,802 | $268,198 |
| 2014 | $7,493 | $681,250 | $413,052 | $268,198 |
Seller's Agent in 2021
Tim Smith
Coldwell Banker Realty
(949) 478-2295
654 Total Sales
Seller Co-Listing Agent in 2021
Cristi Ulrich
Coldwell Banker Realty
(714) 454-9763
79 Total Sales
SL
Buyer's Agent in 2021
Susan Lee
Advance Estate Realty
(714) 636-9880
13 Total Sales
Seller's Agent in 2013
Nichole Story
Coldwell Banker Realty
(949) 375-9981
16 Total Sales
Buyer's Agent in 2013
Lionel Franklin
Keller Williams Realty Irvine
(714) 580-1047
76 Total Sales
Source: California Regional Multiple Listing Service (CRMLS)
MLS Number: NP21143560
APN: 937-361-26
Disclaimer: Certain information contained herein is derived from information provided by parties other than Homes.com. All information provided is deemed reliable, but is not guaranteed to be accurate and should be independently verified.
The multiple listing data appearing on this website, or contained in reports produced therefrom, is owned and copyrighted by California Regional Multiple Listing Service, Inc. ("CRMLS") and is protected by all applicable copyright laws. Information provided is for viewer's personal, non-commercial use and may not be used for any purpose other than to identify prospective properties the viewer may be interested in purchasing. All listing data, including but not limited to square footage and lot size is believed to be accurate, but the listing Agent, listing Broker and CRMLS and its affiliates do not warrant or guarantee such accuracy. The viewer should independently verify the listed data prior to making any decisions based on such information by personal inspection and/or contacting a real estate professional.
Based on information from California Regional Multiple Listing Service, Inc. and /or other sources. All data, including all measurements and calculations of area, is obtained from various sources and has not been, and will not be, verified by broker or MLS. All information should be independently reviewed and verified for accuracy. Properties may or may not be listed by the office/agent presenting the information
Ask me questions while you tour the home.