NOT LISTED FOR SALE

3 Shilling Way Unit 164 Jackson, NJ 08527

Jackson Area

Estimated Value: $364,868

2 Beds
1.5 Baths
1,336 Sq Ft
$273/Sq Ft Est. Value

Sale Details

Date Sold: December 23, 2022

Last sale price $300,000 $225 Per Sq Ft

Est. 22% increase in value since last sale

Current estimated payment $2,646 / mo

55 Days on Market

Highlights

  • Pool
  • Loft
  • Patio
  • Clubhouse
  • Bay Window
  • Living Room

About This Home

As of December 2022

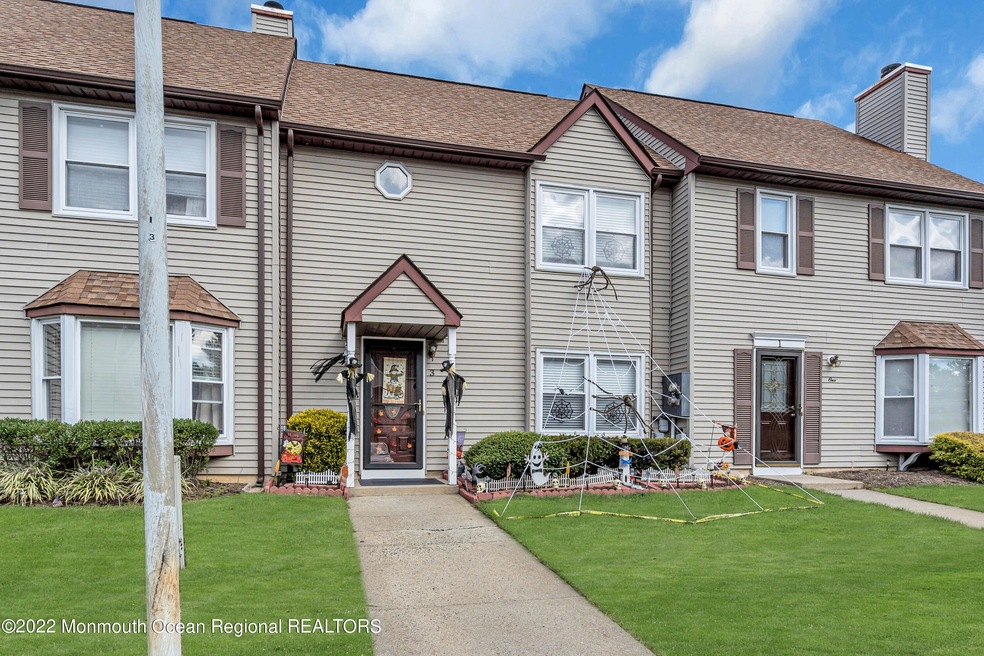
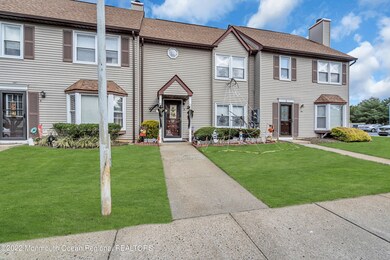
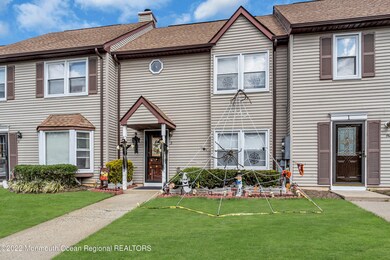
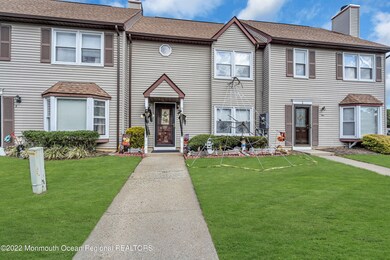
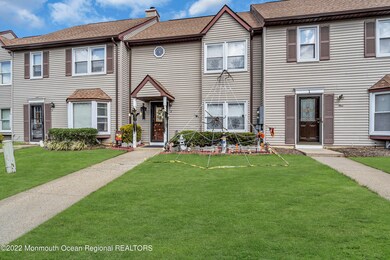
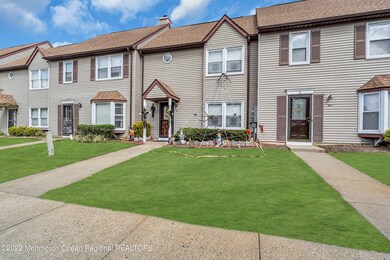
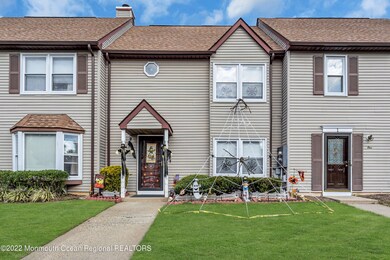
Welcome to beautiful Three Pence Brook. This home features 2 bedrooms 1 and a half baths. On your first floor you enter into your living room. First floor has nice sized kitchen, laundry and half bath. New siding doors bring you into the backyard with brand new pavers recently done. Second floor you will find 2 bedrooms and the full bath. There is a 3rd floor loft that can be used as a bedroom or for some extra storage. Don't miss out! Come take a look today!

Last Agent to Sell the Property

Courtney Katona

Crossroads Realty TR-Downtown Listed on: 09/28/2022

Last Buyer's Agent

Heddy Pierson

Burke&Manna Real Estate Agency License #1974212

Create a Home Valuation Report for This Property
The Home Valuation Report is an in-depth analysis detailing your home's value as well as a comparison with similar homes in the area

Townhouse Details

Home Type

  • Townhome

Est. Annual Taxes

  • $5,310

Year Built

  • Built in 1987

Lot Details

  • 871 Sq Ft Lot

HOA Fees

  • $276 Monthly HOA Fees

Home Design

  • Shingle Roof
  • Vinyl Siding

Interior Spaces

  • 1,336 Sq Ft Home
  • 3-Story Property
  • Ceiling Fan
  • Light Fixtures
  • Blinds
  • Bay Window
  • Sliding Doors
  • Living Room
  • Dining Room
  • Loft

Kitchen

  • Dinette
  • Gas Cooktop
  • Stove
  • Microwave
  • Dishwasher

Flooring

  • Linoleum
  • Ceramic Tile

Bedrooms and Bathrooms

  • 2 Bedrooms
  • Primary bedroom located on second floor

Laundry

  • Dryer
  • Washer

Attic

  • Attic Fan
  • Walkup Attic

Parking

  • No Garage
  • Open Parking
  • Assigned Parking

Pool

Outdoor Features

  • Patio
  • Exterior Lighting
  • Shed

Utilities

  • Central Air
  • Heating System Uses Natural Gas
  • Natural Gas Water Heater

Listing and Financial Details

  • Exclusions: All personal items.
  • Assessor Parcel Number 12-00056-01-00059-149

Community Details

Overview

  • Front Yard Maintenance
  • Association fees include trash, common area, exterior maint, lawn maintenance, pool, snow removal
  • Three Pence Brk Subdivision
  • On-Site Maintenance

Amenities

  • Common Area
  • Clubhouse

Recreation

  • Community Pool
  • Snow Removal

Pet Policy

  • Dogs and Cats Allowed

Townhouse Details

Home Type

Townhome

Est. Annual Taxes

$5,310

Year Built

Built in 1987

Lot Details

871 Sq Ft Lot

HOA Fees

$276 per month

Listing Details

  • Property Type: Residential
  • Property Sub Type: Condominium
  • ResoPoolFeatures: Common
  • Reso Association Amenities: Association, Pool, Clubhouse
  • Reso Association Fee Includes: Trash, Common Area, Exterior Maint, Lawn Maintenance, Pool, Snow Removal
  • Inclusions: Outdoor Lighting, Washer, Blinds/Shades, Ceiling Fan(s), Dishwasher, Dryer, Light Fixtures, Microwave, Stove, Refrigerator, Attic Fan, Gas Cooking
  • Subdivision Name: Three Pence Brk
  • Architectural Style: Townhouse, Condo
  • Reso Flooring: Linoleum, Ceramic Tile
  • Reso Interior Features: Attic - Walk Up, Bay/Bow Window, Loft, Sliding Door
  • New Construction: No
  • Year Built: 1987
  • Contract Info List PriceSqFt: 235.78
  • Contract Info New Construction: No
  • General Property Info Waterview: No
  • General Property Info Fireplace: No
  • General Property Info Basement: No
  • General Property Info Assigned Parking: Yes
  • General Property Info HOA: Yes
  • General Property Info Pool: Yes
  • Interior Sliding Door: Yes
  • WaterSewer Public Sewer: Yes
  • ExteriorPatio: Yes
  • Common Elements Pool4: Yes
  • Pool Common2: Yes
  • Fee Includes Common Area2: Yes
  • Fee Includes Exterior Maint: Yes
  • Fee Includes Pool3: Yes
  • General Property Info Acreage: 0.02
  • Cooling Central Air: Yes
  • Roof Shingled: Yes
  • Rooms Living Room: Yes
  • Included Gas Cooking: Yes
  • Included Stove: Yes
  • WaterSewer Public Water: Yes
  • Floors Ceramic Tile: Yes
  • Kitchen Floor - LinoleumVinyl4: Yes
  • Water Heater Natural Gas2: Yes
  • Exterior Shed: Yes
  • Allowable Cats: Yes
  • Allowable Dogs: Yes
  • Included BlindsShades: Yes
  • Included Light Fixtures: Yes
  • Common Elements Clubhouse: Yes
  • Garage None4: Yes
  • Style Townhouse: Yes
  • Included Ceiling Fan(s): Yes
  • Included Outdoor Lighting: Yes
  • Interior BayBow Window: Yes
  • Interior Loft: Yes
  • Interior Attic - Walk Up: Yes
  • Rooms Loft2: Yes
  • GreatFamily Room BayBow Window5: Yes
  • Floors Linoleum: Yes
  • GreatFamily Room Floor - Ceramic5: Yes
  • Included Attic Fan: Yes
  • Living Room Floor - Ceramic2: Yes
  • Special Features: VirtualTour

Interior Features

  • Basement: None
  • Basement: No
  • Full Bathrooms: 1
  • Half Bathrooms: 1
  • Total Bedrooms: 2
  • Stories: 3
  • Basement:None2: Yes
  • Other Rooms:Dining Room: Yes
  • Appliances Included:Dishwasher: Yes
  • Appliances Included:Refrigerator: Yes
  • Appliances Included:Dryer: Yes
  • Appliances Included:Washer: Yes
  • Appliances Included:Microwave: Yes
  • Dining Room Features:KitchenDinette: Yes
  • Primary Bedroom Level:Second43: Yes
  • Primary Bath:Floor - Ceramic7: Yes
  • Primary Bedroom Floor - LinoleumVinyl6: Yes

Exterior Features

  • Roof: Shingle
  • Acres: 0.02
  • Waterfront: No
  • Exclusions: All personal items.
  • Exterior Features: Patio, Shed
  • Construction:Siding - Vinyl: Yes

Garage/Parking

  • Garage: No
  • Attached Garage: No
  • Parking Features: Open, Assigned, None
  • General Property Info:Garage: No
  • Parking:Assigned: Yes
  • Parking Open: Yes

Utilities

  • Sewer: Public Sewer
  • Cooling: Central Air
  • Cooling Y N: Yes
  • Heating: Natural Gas
  • HeatingYN: Yes
  • Water Source: Public
  • Heating:Natural Gas: Yes

Condo/Co-op/Association

  • Association Fee: 276.0
  • Association Fee Frequency: Monthly
  • Association: Yes
  • Fee Includes Lawn Maintenance: Yes

Association/Amenities

  • Association Fee Includes:Snow Removal: Yes
  • Association Fee Includes:Trash: Yes

Lot Info

  • Lot Size Sq Ft: 871.2
  • Parcel #: 12-00056-01-00059-149

Tax Info

  • Tax Year: 2021
  • Tax Annual Amount: 5310.0

Ownership History

We collect this data history from publicly available records. To have your information removed, we recommend requesting removal directly through your county’s website.

Date Name Owned For Owner Type

Purchase Details

Listed on
Sep 28, 2022
Closed on
Dec 14, 2022
Sold by
Bought by
Seller's Agent
Courtney Katona
Crossroads Realty TR-Downtown
Buyer's Agent
Heddy Pierson
Burke&Manna Real Estate Agency
List Price
$315,000
Sold Price
$300,000
Premium/Discount to List
-$15,000
-4.76%
Views
108
Current Estimated Value
$364,868

Home Financials for this Owner

Home Financials are based on the most recent Mortgage that was taken out on this home.
Estimated Appreciation
$64,868
Avg. Annual Appreciation
5.57%
Original Mortgage
$285,000
Interest Rate
6.09%
Mortgage Type
New Conventional

Purchase Details

Closed on
Apr 21, 2008
Sold by
Bought by

Home Financials for this Owner

Home Financials are based on the most recent Mortgage that was taken out on this home.
Original Mortgage
$211,500
Interest Rate
6.22%
Mortgage Type
Purchase Money Mortgage

Purchase Details

Closed on
Oct 11, 2002
Sold by
Bought by

Purchase Details

Closed on
Jan 19, 2000
Sold by
Bought by
Source: Public Records

Home Values in the Area

Source: Public Records

Average Home Value in this Area


Source: Public Records

Agents Specializing in Jackson, NJ

See All Agents

Purchase History

We collect this data history from publicly available records. To have your information removed, we recommend requesting removal directly through your county’s website.

Date Buyer Sale Price Title Company
$300,000 Trident Abstract Title
$235,000 None Available
$153,500 --
$92,000 --
Source: Public Records

Mortgage History

We collect this data history from publicly available records. To have your information removed, we recommend requesting removal directly through your county’s website.

Date Status Borrower Loan Amount
Previous Owner $285,000
Previous Owner $211,500
Source: Public Records

Property History

We collect this data history from publicly available records. To have your information removed, we recommend requesting removal directly through your county’s website.

Date Event Price List to Sale Price per Sq Ft
12/23/2022 12/23/22 Sold $300,000 -4.8% $225 / Sq Ft
11/22/2022 11/22/22 Pending -- -- --
09/28/2022 09/28/22 For Sale $315,000 -- $236 / Sq Ft
Source: MOREMLS (Monmouth Ocean Regional REALTORS®)

Tax History

We collect this data history from publicly available records. To have your information removed, we recommend requesting removal directly through your county’s website.

Year Tax Paid Tax Assessment Tax Assessment Total Assessment is a certain percentage of the fair market value that is determined by local assessors to be the total taxable value of land and additions on the property. Land Improvement
2026 $5,191 $359,000 $200,000 $159,000
2025 $5,191 $359,000 $200,000 $159,000
2024 $5,490 $214,200 $120,000 $94,200
2023 $5,379 $214,200 $120,000 $94,200
2022 $5,379 $214,200 $120,000 $94,200
2021 $5,310 $214,200 $120,000 $94,200
2020 $5,235 $214,200 $120,000 $94,200
2019 $5,164 $214,200 $120,000 $94,200
2018 $5,040 $214,200 $120,000 $94,200
2017 $4,918 $214,200 $120,000 $94,200
2016 $4,845 $214,200 $120,000 $94,200
2015 $4,762 $214,200 $120,000 $94,200
2014 $4,637 $214,200 $120,000 $94,200
Source: Public Records

Agents Affiliated with this Home

  • Section Image
See All Agents

Map

Source: MOREMLS (Monmouth Ocean Regional REALTORS®)

MLS Number: 22230450

MOREMLS (Monmouth Ocean Regional REALTORS®)

APN: 12-00056-01-00059-149

Your Personal Tour Guide

Ask me questions while you tour the home.