
Alexis Thompson
Responds Quickly
Village Associates Real Estate
(510) 422-0708
71 Total Sales
1 in Trails
$765,000 Price
Estimated Value: $1,173,965
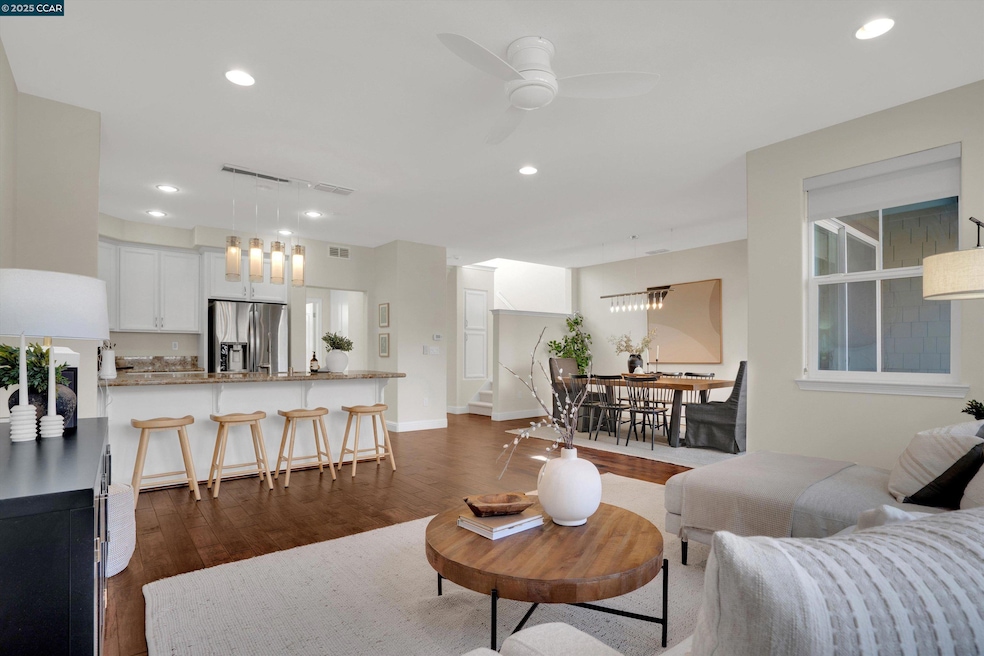
Step into this beautifully maintained, turn-key condo built in 2013, featuring an open floor plan with 4 spacious bedrooms and 3.5 baths. Enjoy the versatility of a ground-floor en-suite bedroom—perfect for a home office, guest suite, or teen retreat. New carpet and fresh paint throughout give this home a fresh, modern feel. The main level features a convenient laundry room with a full-size washer, dryer and utility sink. Plus, the attached 2-car garage, ample storage, and a tankless water heater for added efficiency. Don’t miss your chance to own this ideally located gem. Discover the vibrant lifestyle of Lafayette, with premier shops, gourmet restaurants, and charming sidewalk cafes just moments away. Nestled just minutes from downtown Walnut Creek and a quick drive through the tunnel to the culinary delights of Berkeley and Oakland, this location truly has it all! Situated within the highly-rated Acalanes High School and Lafayette Elementary School Districts. For outdoor enthusiasts, Briones, the Lafayette/Moraga Trail, Lafayette Reservoir, and Mt. Diablo are all close by, offering endless adventures.
Last Agent to Sell the Property
Abio Properties License #01893099 Listed on: 02/21/2025
We collect this data history from publicly available records. To have your information removed, we recommend requesting removal directly through your county’s website.
Alexis Thompson
Village Associates Real Estate
(510) 422-0708
71 Total Sales
1 in Trails
$765,000 Price
Ben Olsen
Brightwork Realty Advocates
(925) 940-8628
125 Total Sales
3 in Trails
$1.3M - $2.8M Price Range
Lucia Annunziata
Compass
(628) 219-1999
35 Total Sales
1 in Trails
$2,500,000 Price
Chuck Barberini
Century21 Masters
(925) 396-7308
46 Total Sales
1 in Trails
$875,000 Price
Mary Mok
Macroreal United
(669) 600-0579
56 Total Sales
1 in Trails
$761,000 Price
Kelly Crawford
Vanguard Properties
(925) 396-7158
217 Total Sales
6 in Trails
$1.5M - $2.8M Price Range
We collect this data history from publicly available records. To have your information removed, we recommend requesting removal directly through your county’s website.
| Date | Buyer | Sale Price | Title Company |
|---|---|---|---|
| $1,275,000 | Fidelity National Title Compan | ||
| $964,000 | Chicago Title Company | ||
| $945,000 | Chicago Title Company | ||
| $783,000 | First American Title Company |
We collect this data history from publicly available records. To have your information removed, we recommend requesting removal directly through your county’s website.
| Date | Status | Borrower | Loan Amount |
|---|---|---|---|
| Open | $425,000 | ||
| Previous Owner | $63,500 | ||
| Previous Owner | $841,500 | ||
| Previous Owner | $78,281 | ||
| Previous Owner | $626,255 |
We collect this data history from publicly available records. To have your information removed, we recommend requesting removal directly through your county’s website.
| Date | Event | Price | List to Sale | Price per Sq Ft |
|---|---|---|---|---|
| 03/25/2025 03/25/25 | Sold | $1,275,000 | +10.9% | $628 / Sq Ft |
| 02/04/2025 02/04/25 | Off Market | $1,150,000 | -- | -- |
| 11/18/2024 11/18/24 | For Sale | $1,150,000 | -- | $566 / Sq Ft |
We collect this data history from publicly available records. To have your information removed, we recommend requesting removal directly through your county’s website.
| Year | Tax Paid | Tax Assessment Tax Assessment Total Assessment is a certain percentage of the fair market value that is determined by local assessors to be the total taxable value of land and additions on the property. | Land | Improvement |
|---|---|---|---|---|
| 2026 | $12,638 | $1,300,500 | $714,000 | $586,500 |
| 2025 | $12,638 | $1,096,863 | $568,913 | $527,950 |
| 2024 | $12,411 | $1,075,357 | $557,758 | $517,599 |
| 2023 | $12,194 | $1,054,272 | $546,822 | $507,450 |
| 2022 | $13,345 | $1,033,600 | $536,100 | $497,500 |
| 2021 | $12,960 | $1,013,335 | $525,589 | $487,746 |
| 2019 | $12,561 | $983,280 | $510,000 | $473,280 |
| 2018 | $12,121 | $964,000 | $500,000 | $464,000 |
| 2017 | $12,121 | $963,900 | $604,758 | $359,142 |
| 2016 | $11,889 | $945,000 | $592,900 | $352,100 |
| 2015 | $10,040 | $798,439 | $428,391 | $370,048 |
| 2014 | $8,495 | $645,557 | $372,557 | $273,000 |
Seller's Agent in 2025
Julianna Haase
Abio Properties
(925) 878-1921
2 in this area
21 Total Sales
Buyer's Agent in 2025
Ann Sharf
Village Associates Real Estate
(925) 253-2525
5 in this area
150 Total Sales
Source: Contra Costa Association of REALTORS®
MLS Number: 41079234
APN: 233-240-003-1
Disclaimer: Certain information contained herein is derived from information provided by parties other than Homes.com. All information provided is deemed reliable, but is not guaranteed to be accurate and should be independently verified.
Bay East ©2026. BridgeMLS ©2026, CCAR ©2026. Information Deemed Reliable But Not Guaranteed. This information is being provided by the Bay East MLS, BridgeMLS or CCAR MLS. The listings presented here may or may not be listed by the Broker/Agent operating this website. This information is intended for the personal use of consumers, and may not be used for any purpose other than to identify prospective properties consumers may be interested in purchasing.
Ask me questions while you tour the home.